PKL Boston | Boston’s Original Pickleball Parlor

Client: PKL
Location: 64 C St, South Boston, MA


Project Description:

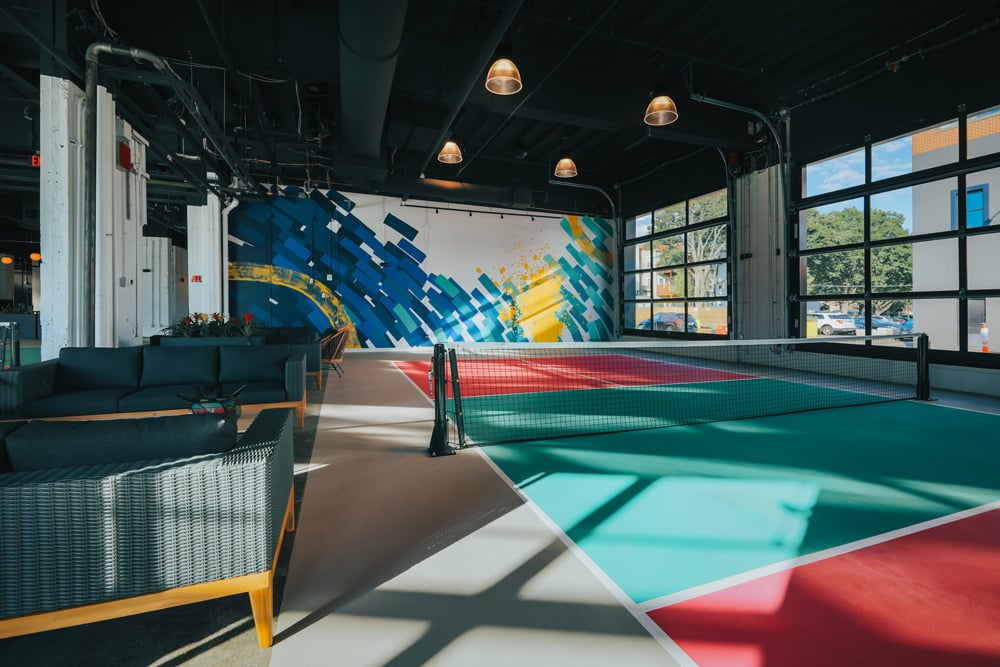
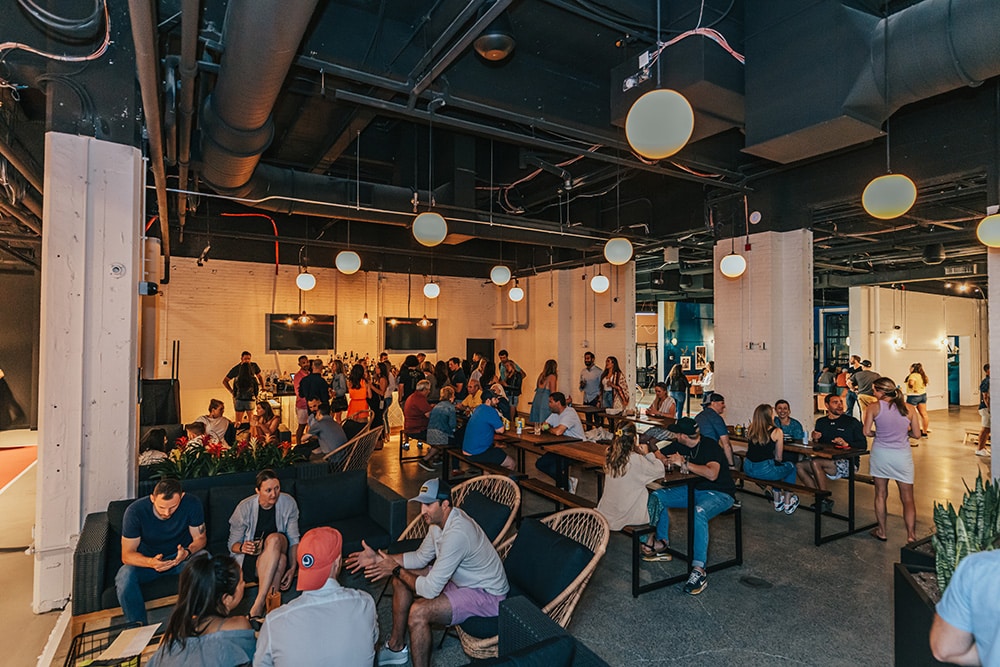
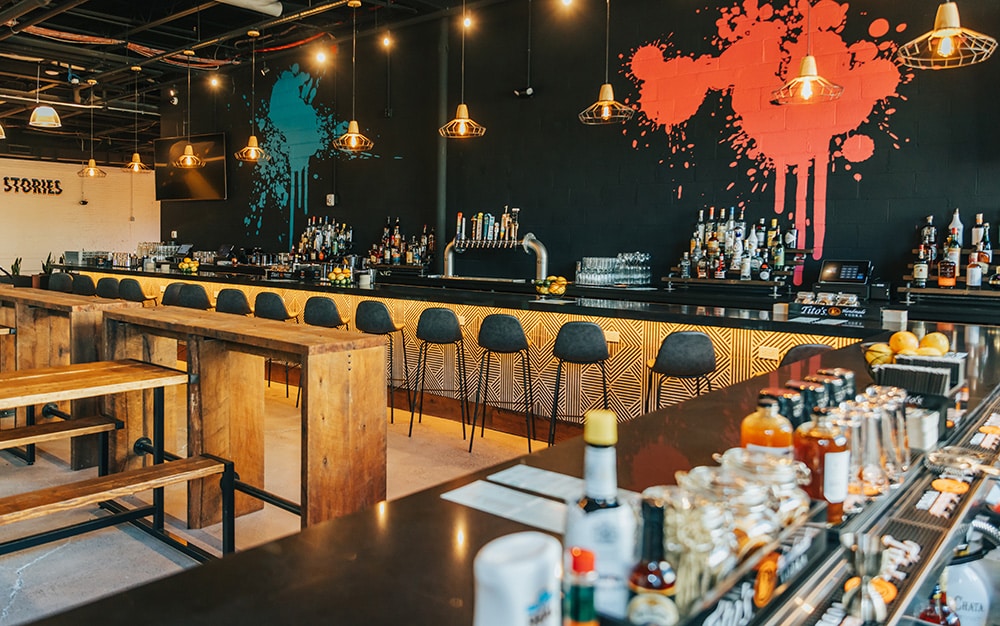
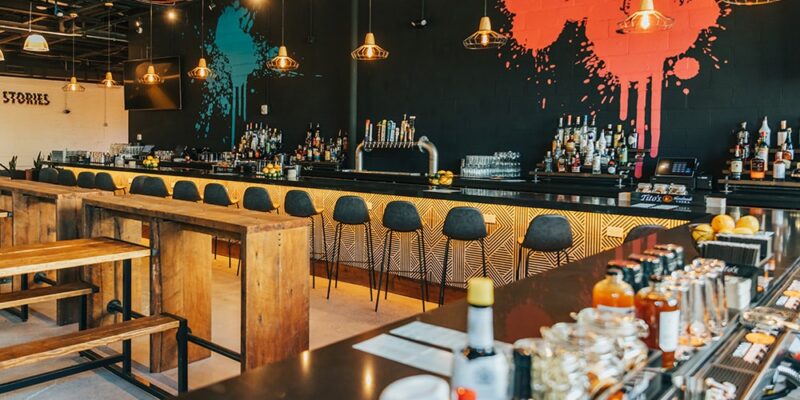
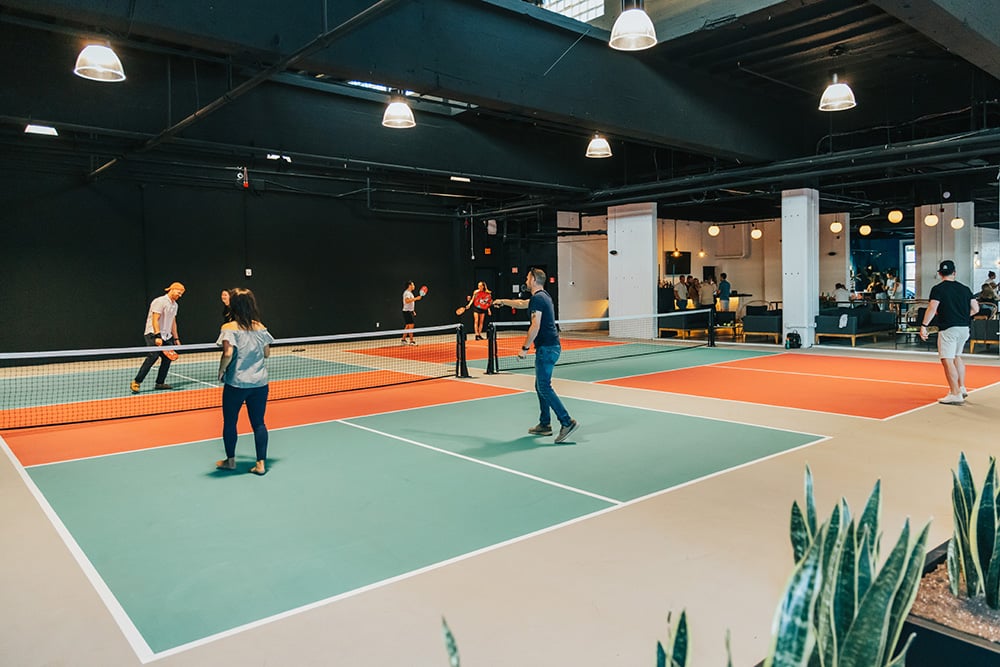
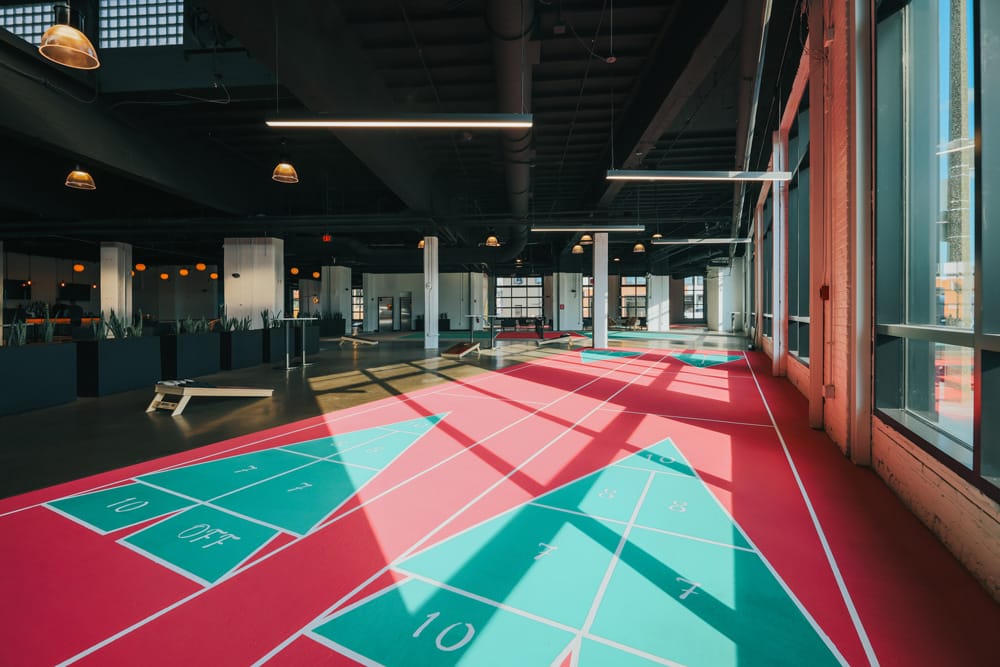
This project involved the transformation of a 22,000SF space into a multi-functional indoor sports and entertainment destination for pickleball and the installation of a high end, full-service commercial kitchen and restaurant.

Key Features Include:

  • Pickleball Courts: Five regulation-sized pickleball courts featuring specialty flooring.
  • Full-Service Kitchen & Restaurant: A commercial-grade kitchen to support a full-service dining operation, complete with state-of-the-art cooking equipment, exhaust and ventilation systems, walk-in refrigeration, and a front-of-house service area. The adjacent restaurant space was designed with an open-concept layout.
  • Interior Finishes & Lighting: Throughout the facility, attention was given to creating a welcoming high-energy environment. High-efficiency LED lighting, acoustical treatments, and durable, low-maintenance materials were specified to support the intense use patterns of a sports-focused facility.
Boston Harbor Hotel’s Dandelion Cafe

Client: Boston Harbor Hotel
Location: Boston, MA
OPM: Jones Lang LaSalle


Project Description:

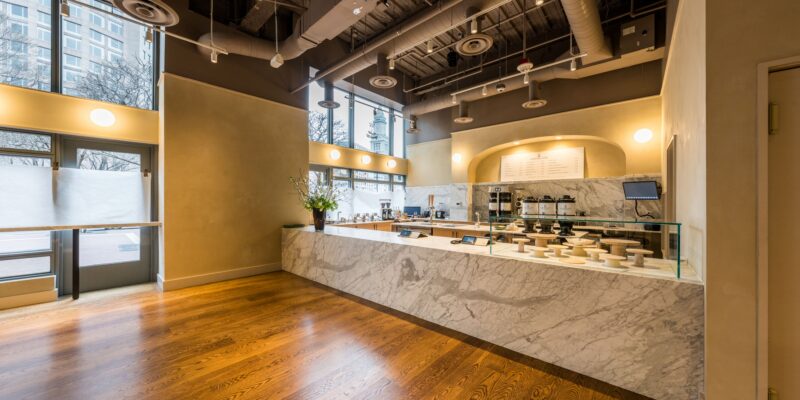
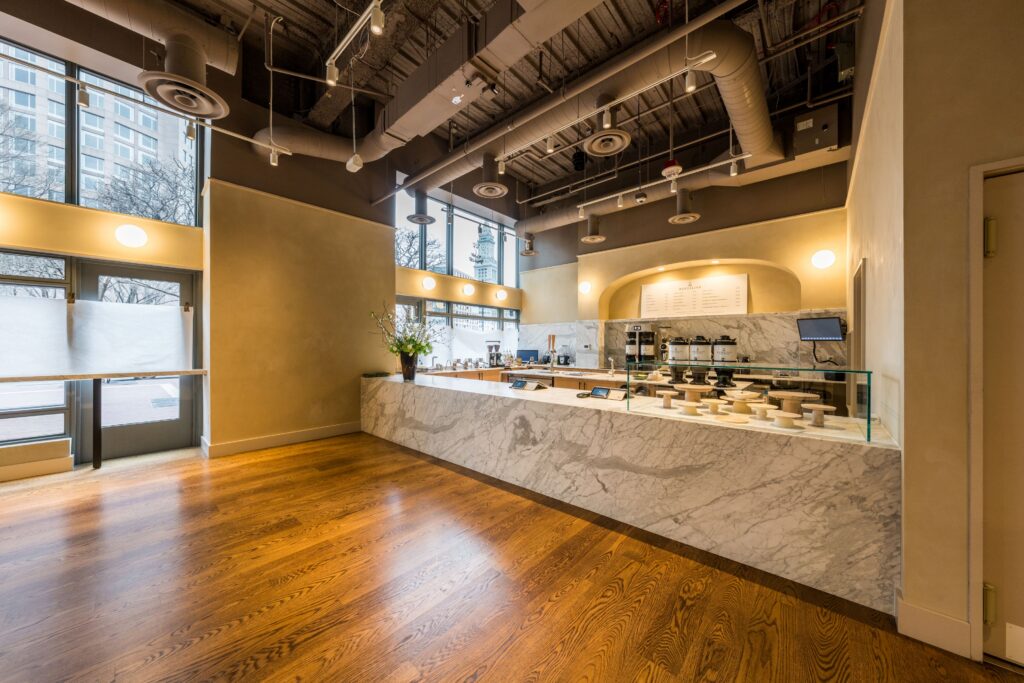

Elaine Construction completed the build-out of Dandelion Café located within the Boston Harbor Hotel offering specialty coffee, grab-and-go selections, breakfast and lunch items.

The project included a kitchen, custom service counters, high-end finishes, and extensive MEP upgrades to support food service operations within a luxury hospitality setting.

The work presented unique logistical and technical challenges, including construction directly adjacent to the hotel’s main entrance and above the active pool and fitness center.

These constraints required meticulous coordination with hotel management to ensure continuous guest access and comfort, as well as strict noise, dust, waterproofing and vibration control measures.

Photo Credits: Merrill Shea Photography

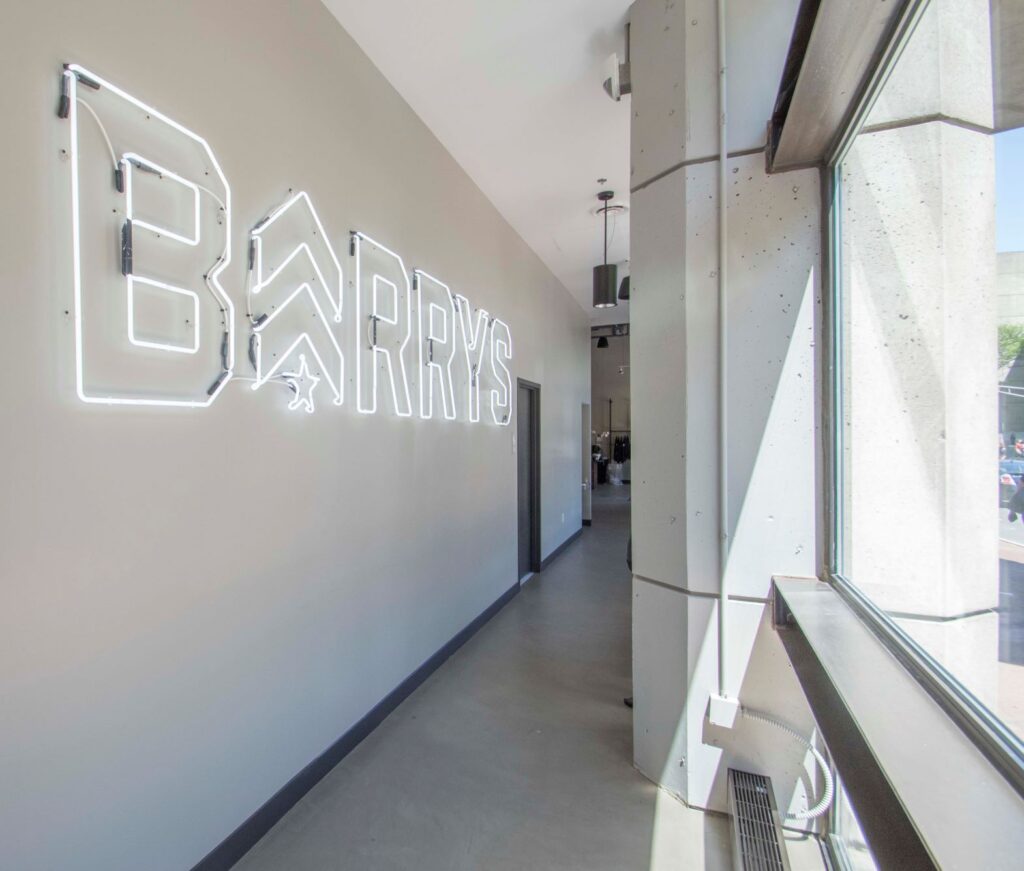
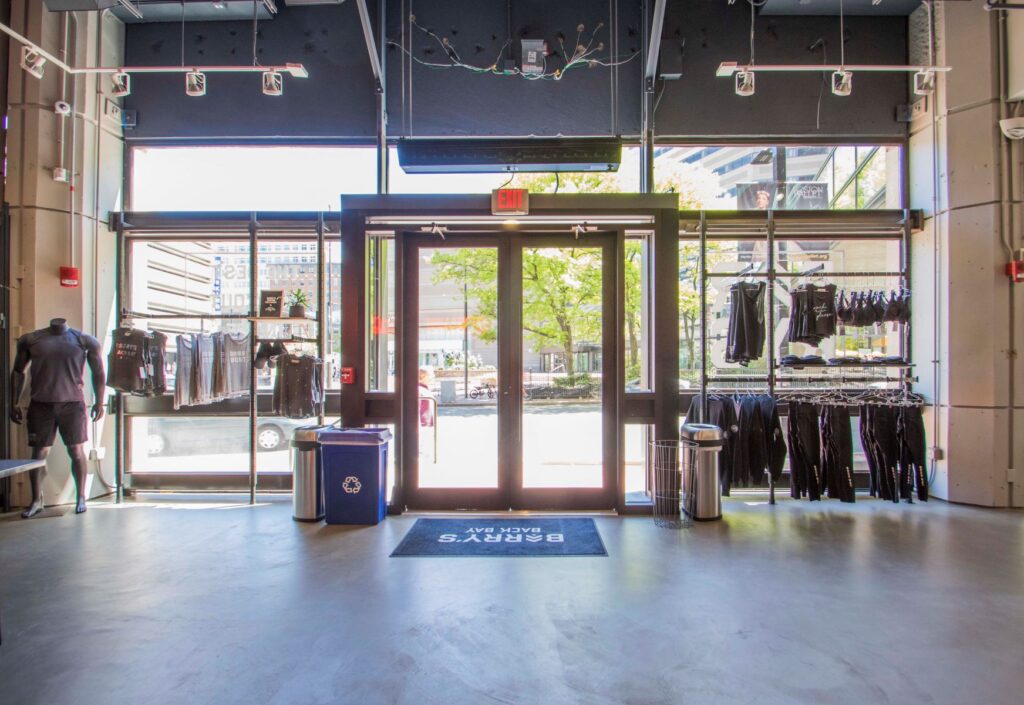
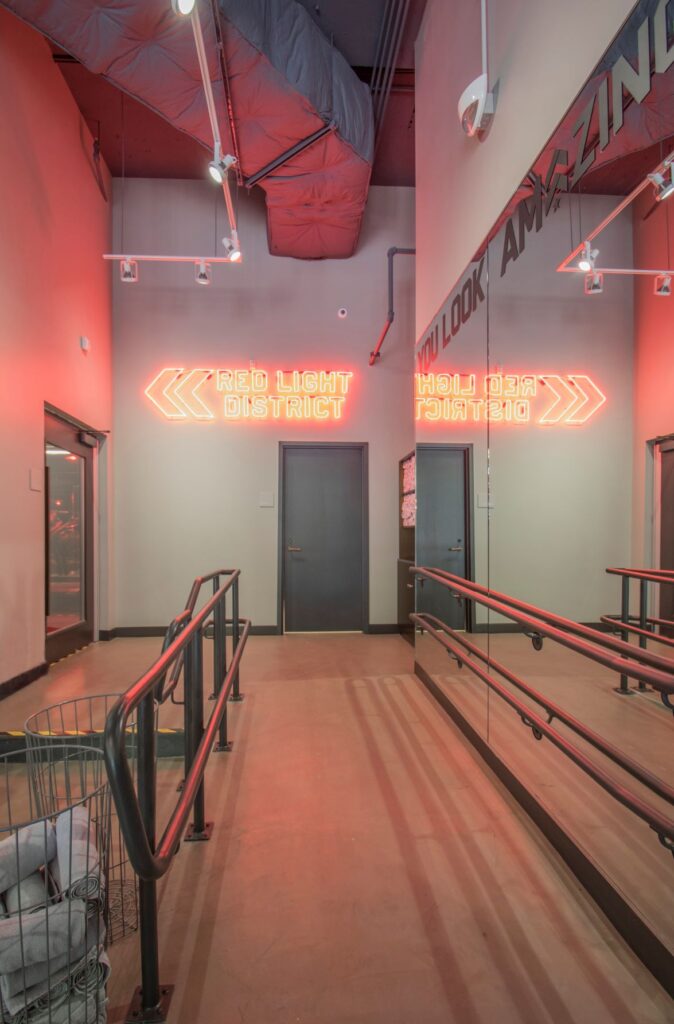
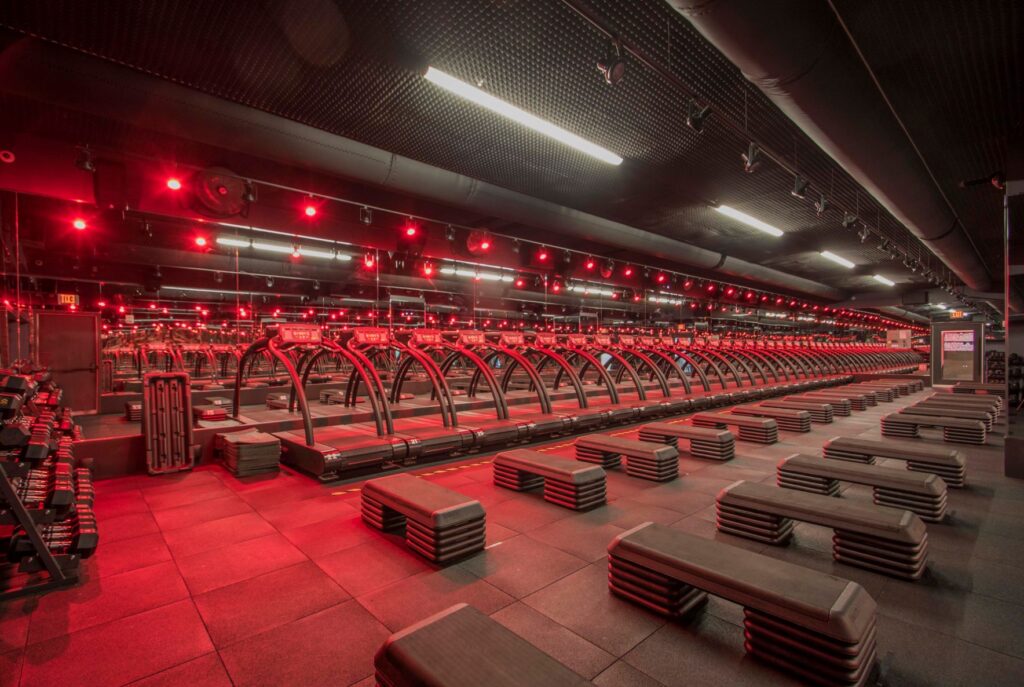
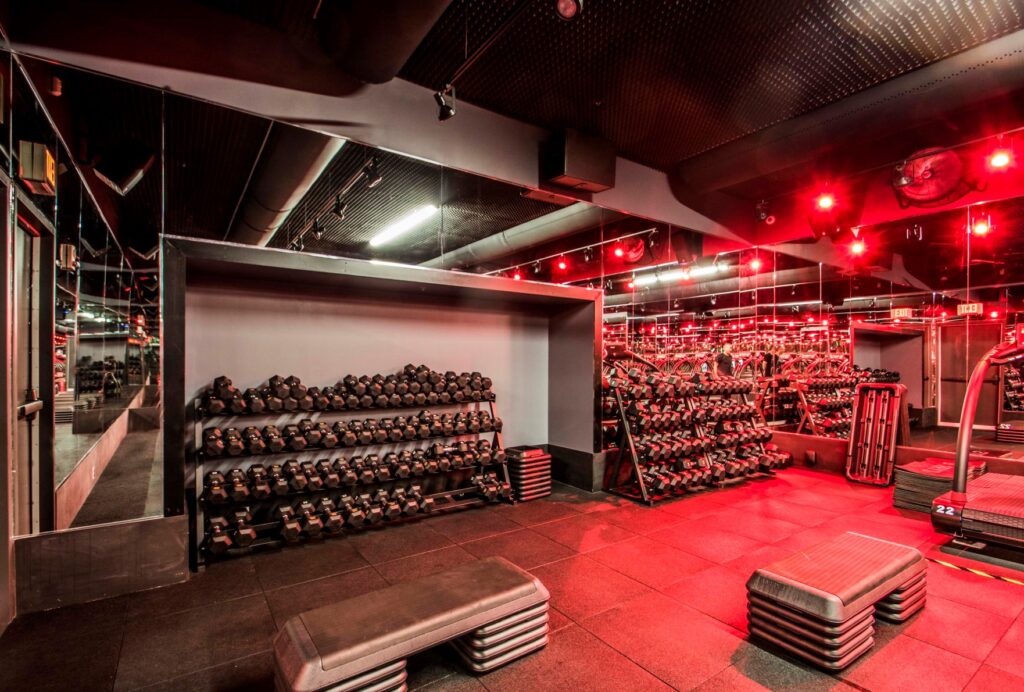
Barry’s Bootcamp

Client: Barry’s Bootcamp
Location: Boston, MA
Architect: Dxu Architects


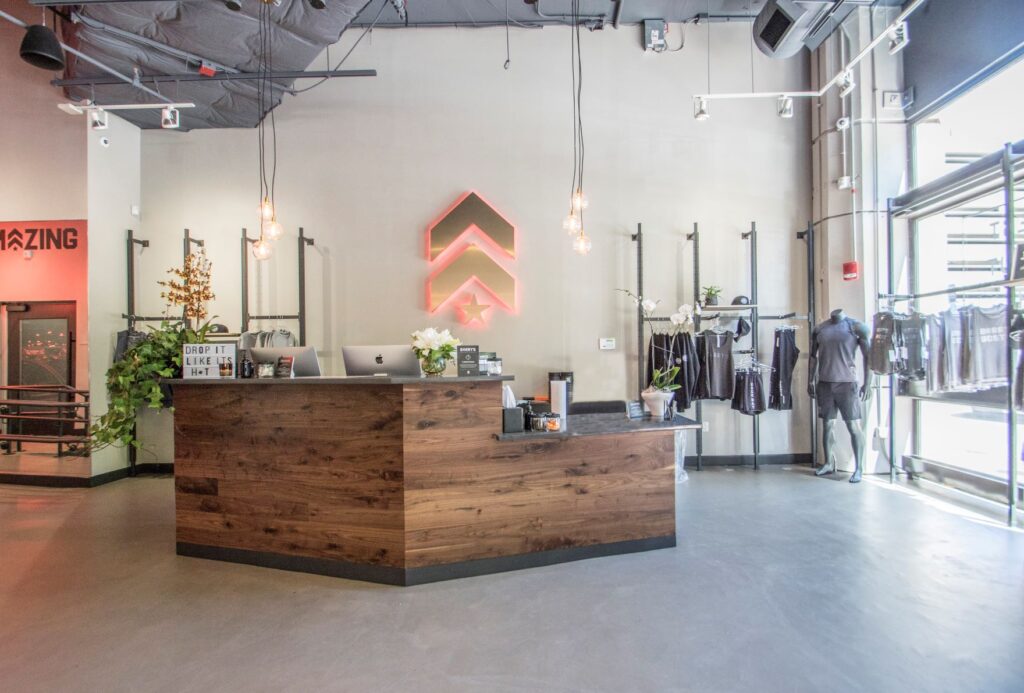
New cardio and strength training studio. Space includes a fuel bar, shower and locker rooms, a retail shop and state of the art equipment.




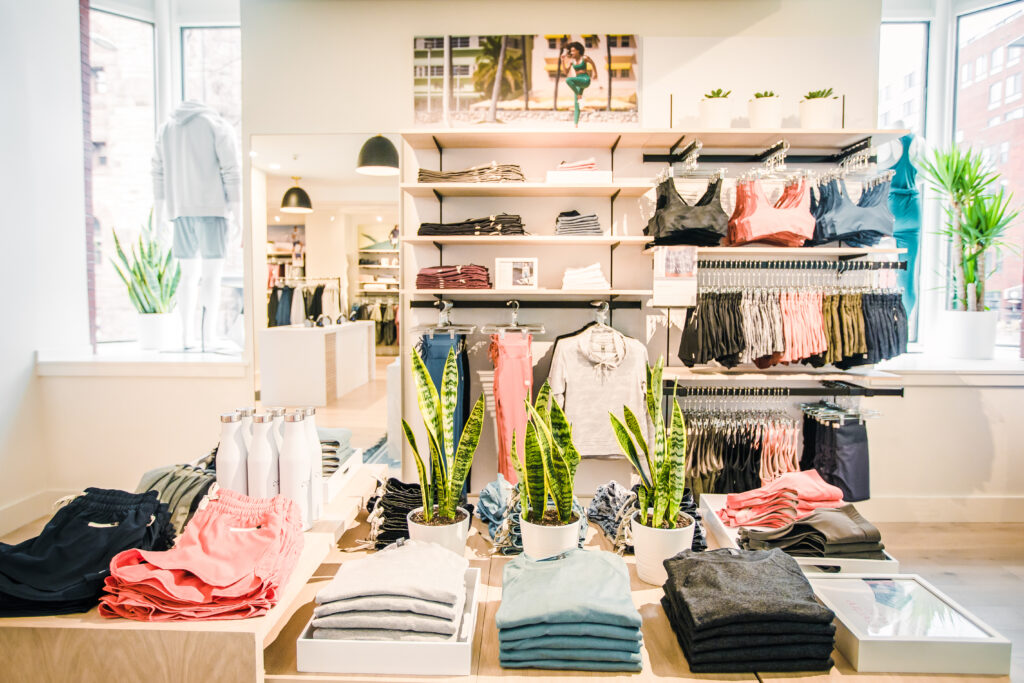
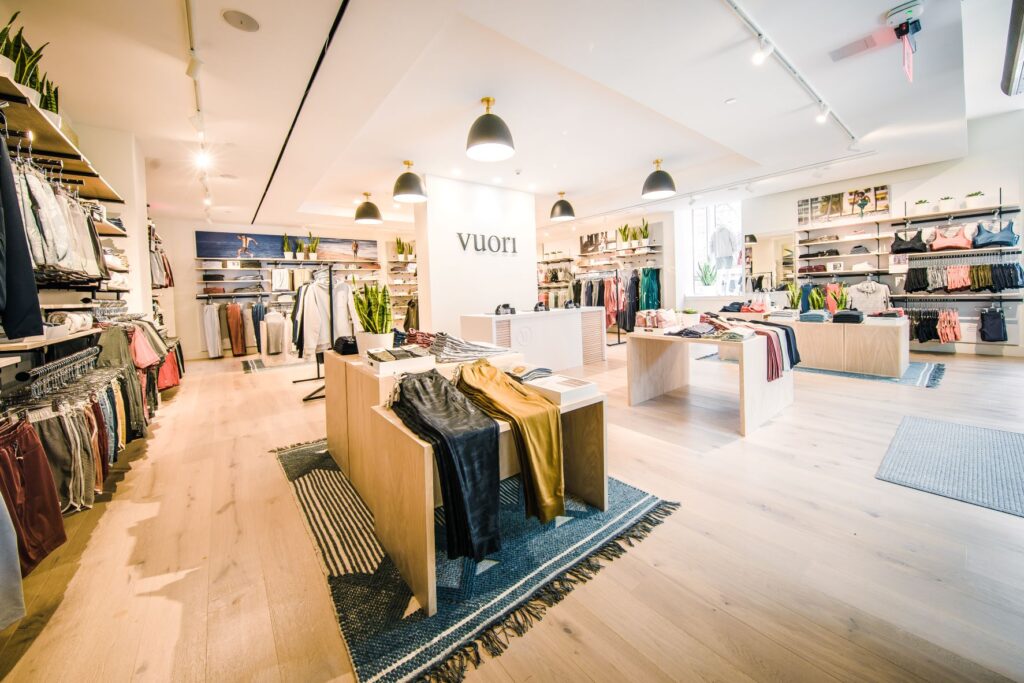

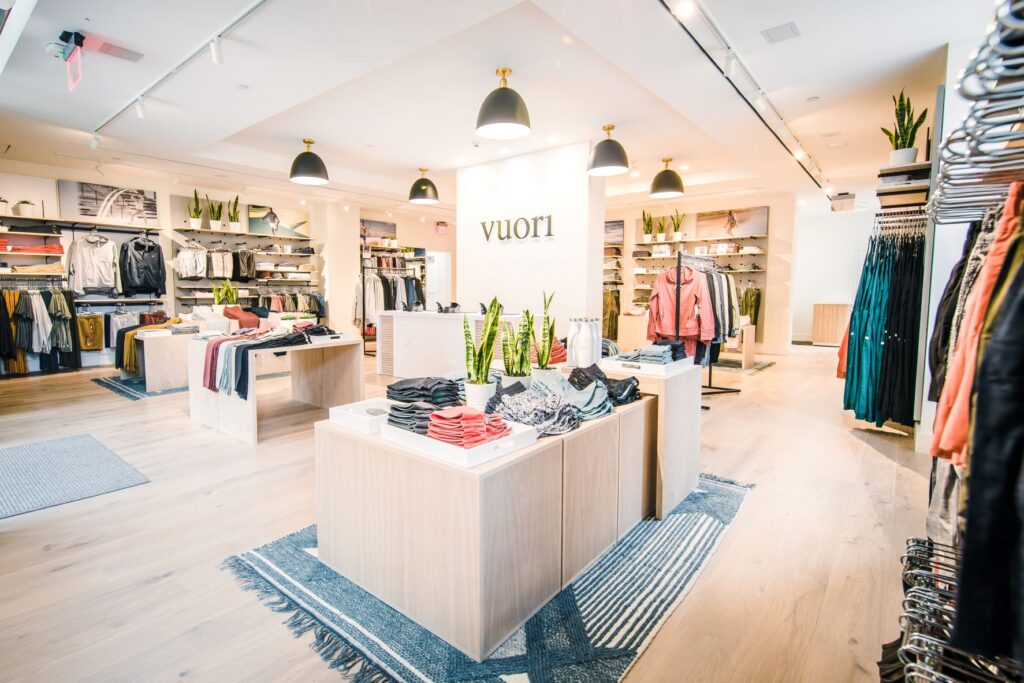
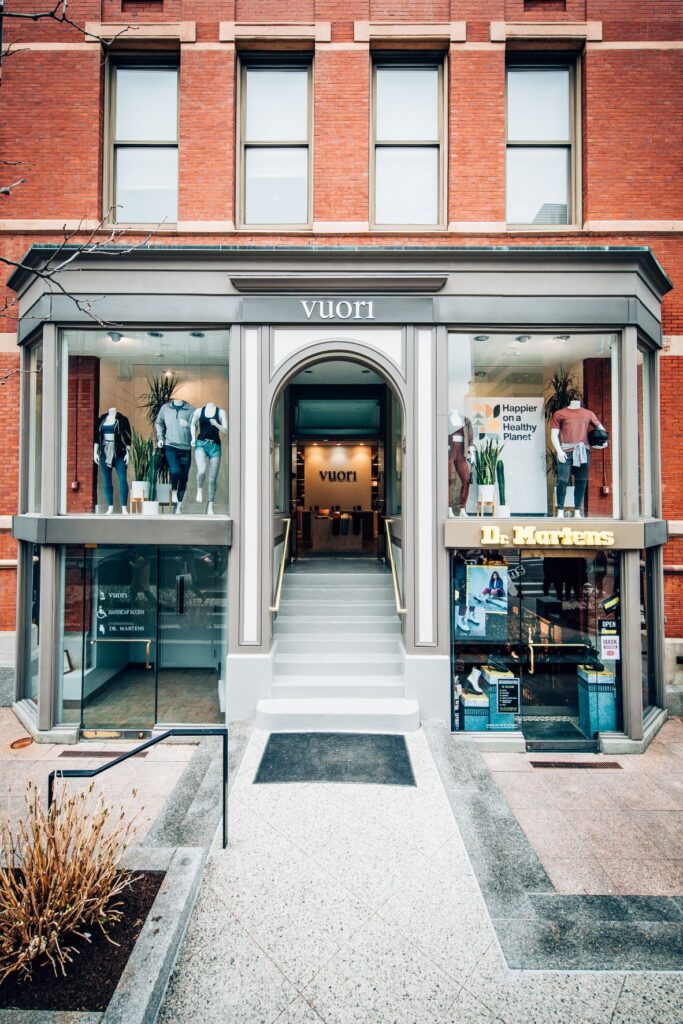
Vuroi

Client: Vuori Clothing
Locations: Newbury Street, Boston & Derby Street, Hingham
Architect: Heitler Houstoun Architects & Lawrence Group


Buildout for new retail shops for premium performance apparel brand – locations in Boston and Hingham, MA.

Photography Credit: Vuori Clothing

Hey Dude

Client: Crocs/Hey Dude
Location: Westwood, MA
Architect: SGA


Project Description:
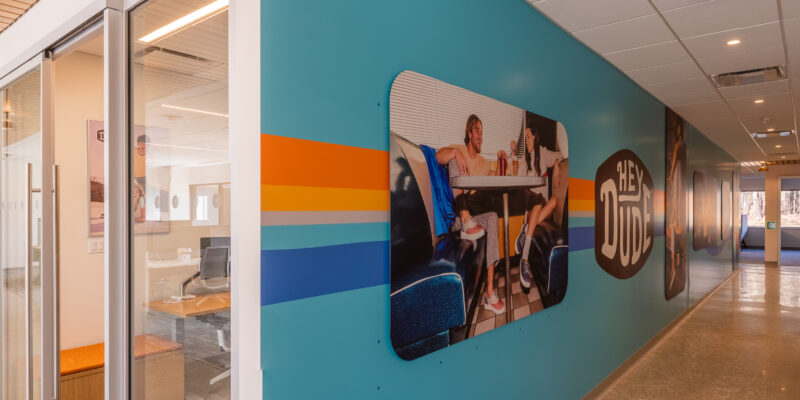

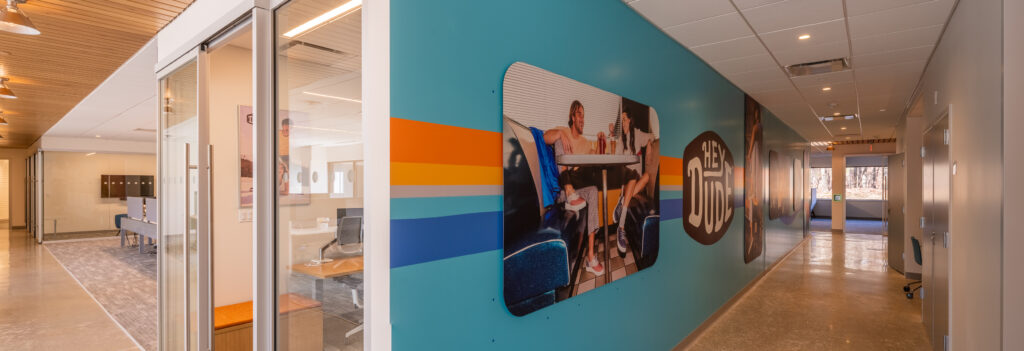
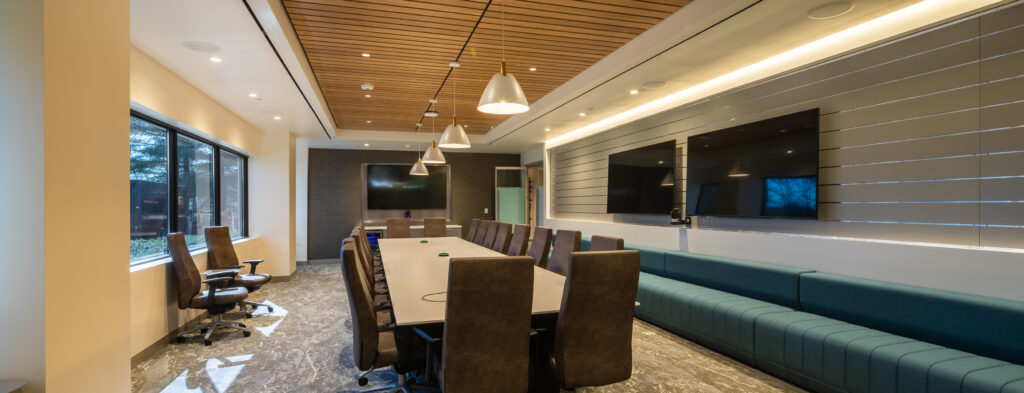
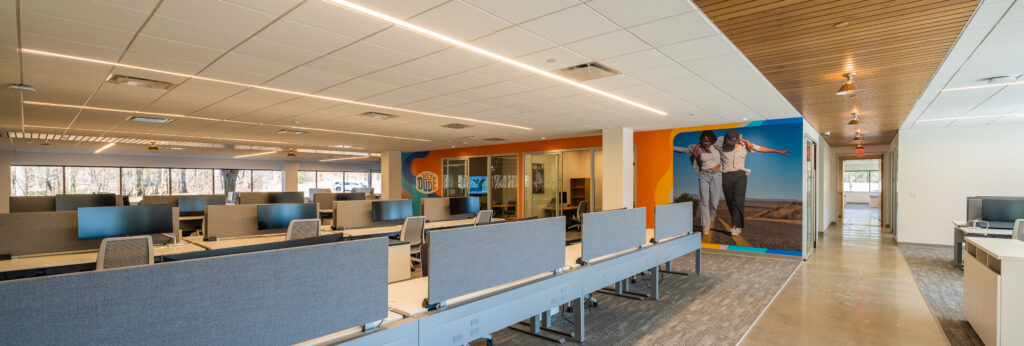
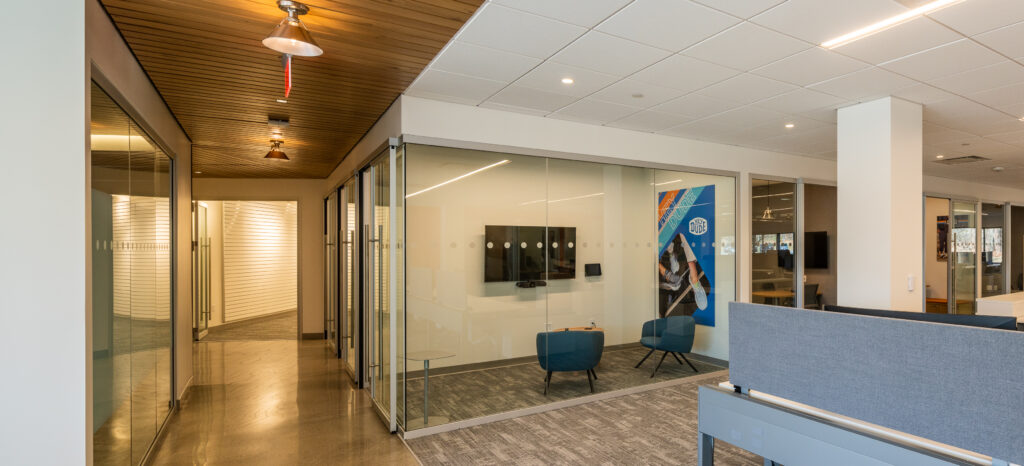
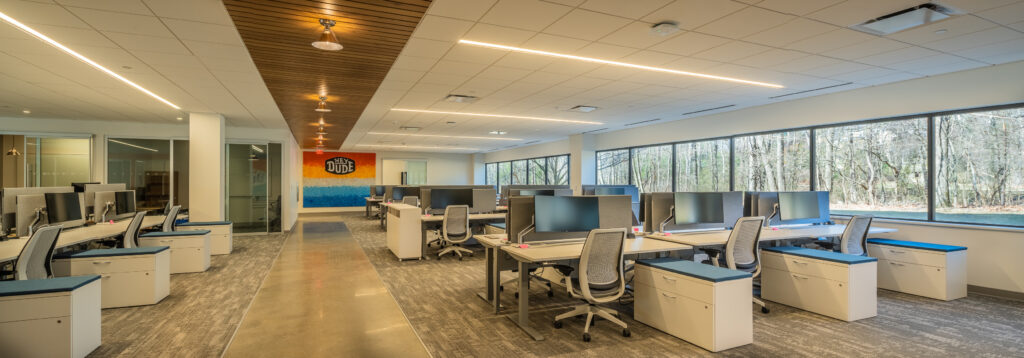
This project included design and construction within their current office focusing on new spaces to meet the unique needs of the Hey Dude brand. Key program elements included traditional office program and support space, design workroom spaces and building exterior penetrations for an outdoor plaza. Elaine Construction played an integral part in design meetings and the design process to help the team brainstorm construction execution to minimize issues in the field. This was a highly collaborative project and require iterative pricing in real time.

Photo Credits: Merrill Shea Photography

Suffolk University Fitness Center

Client: Suffolk University
Location: Ridgeway Building, Cambridge Street, Boston
Architect: Cube3


Project Description:
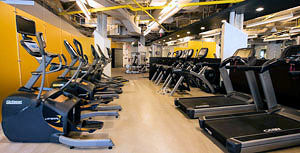
5,800SF state-of-the-art fitness space including treadmills, circuit training equipment, and elliptical trainers. New space includes a Fitness on Demand kiosk where students, faculty and staff can follow along on the wide-screen TV.

Construction was completed in 10 weeks in a fully occupied building.