The project
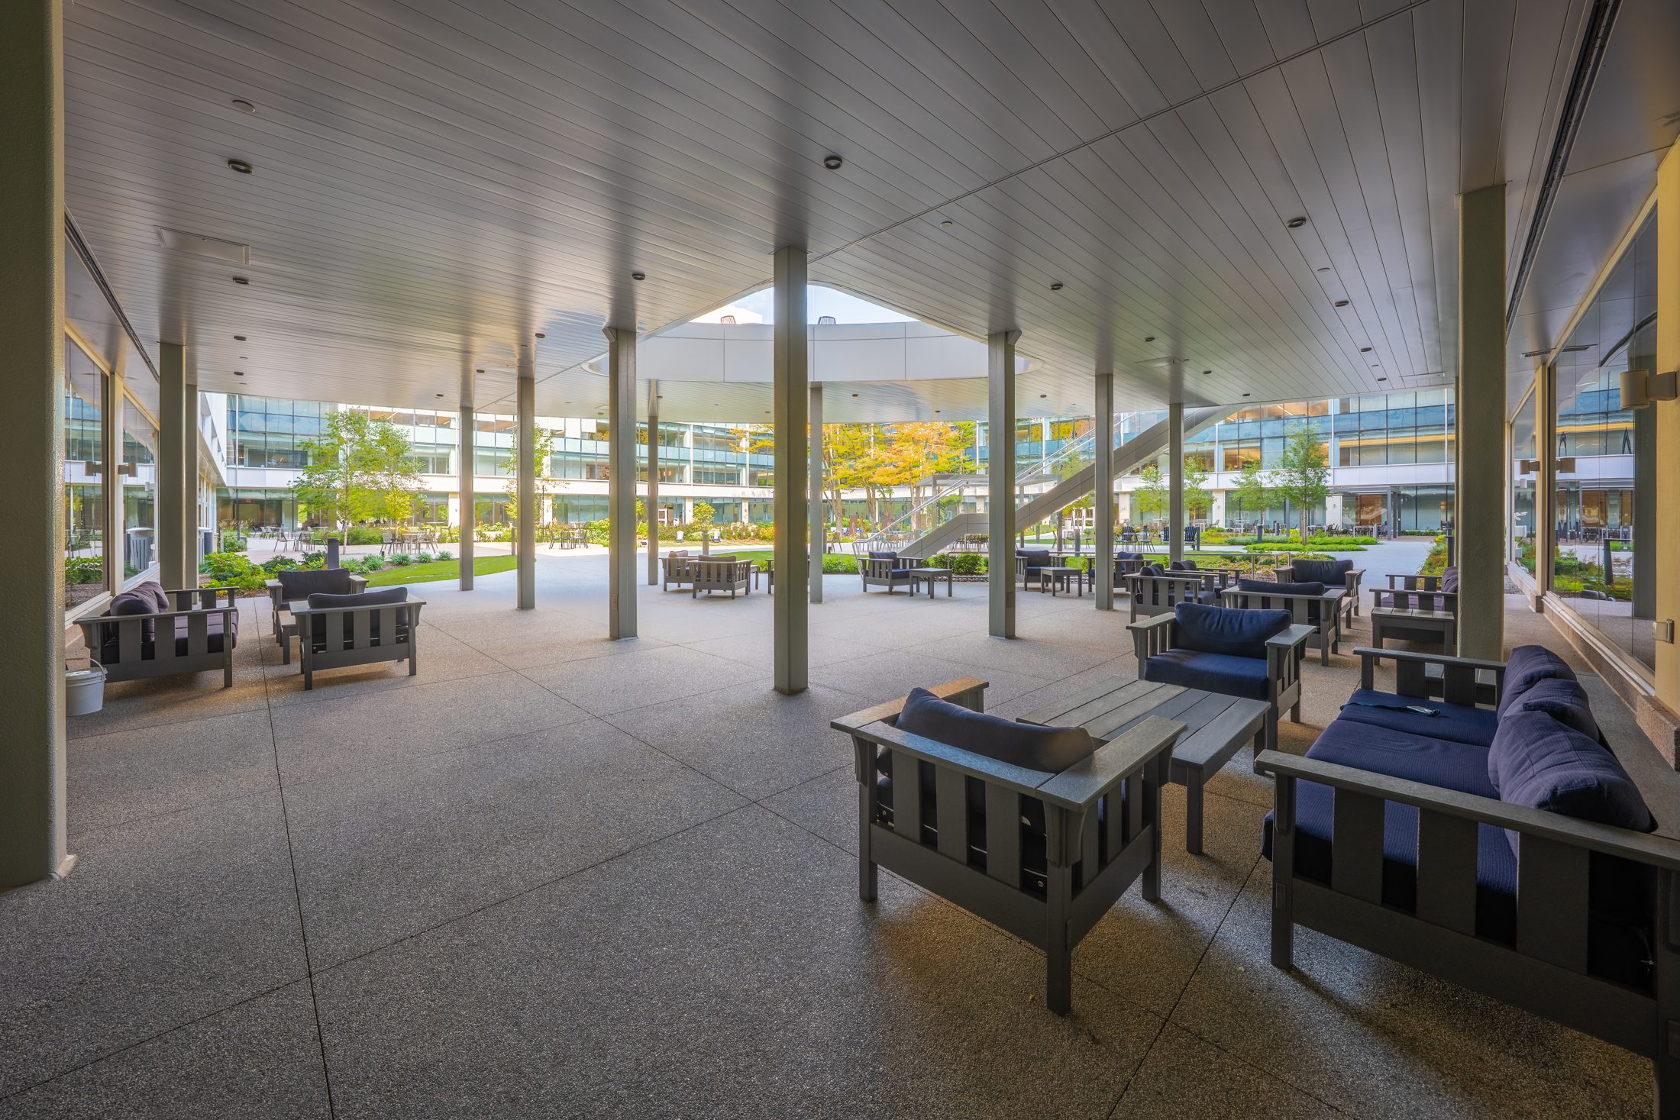
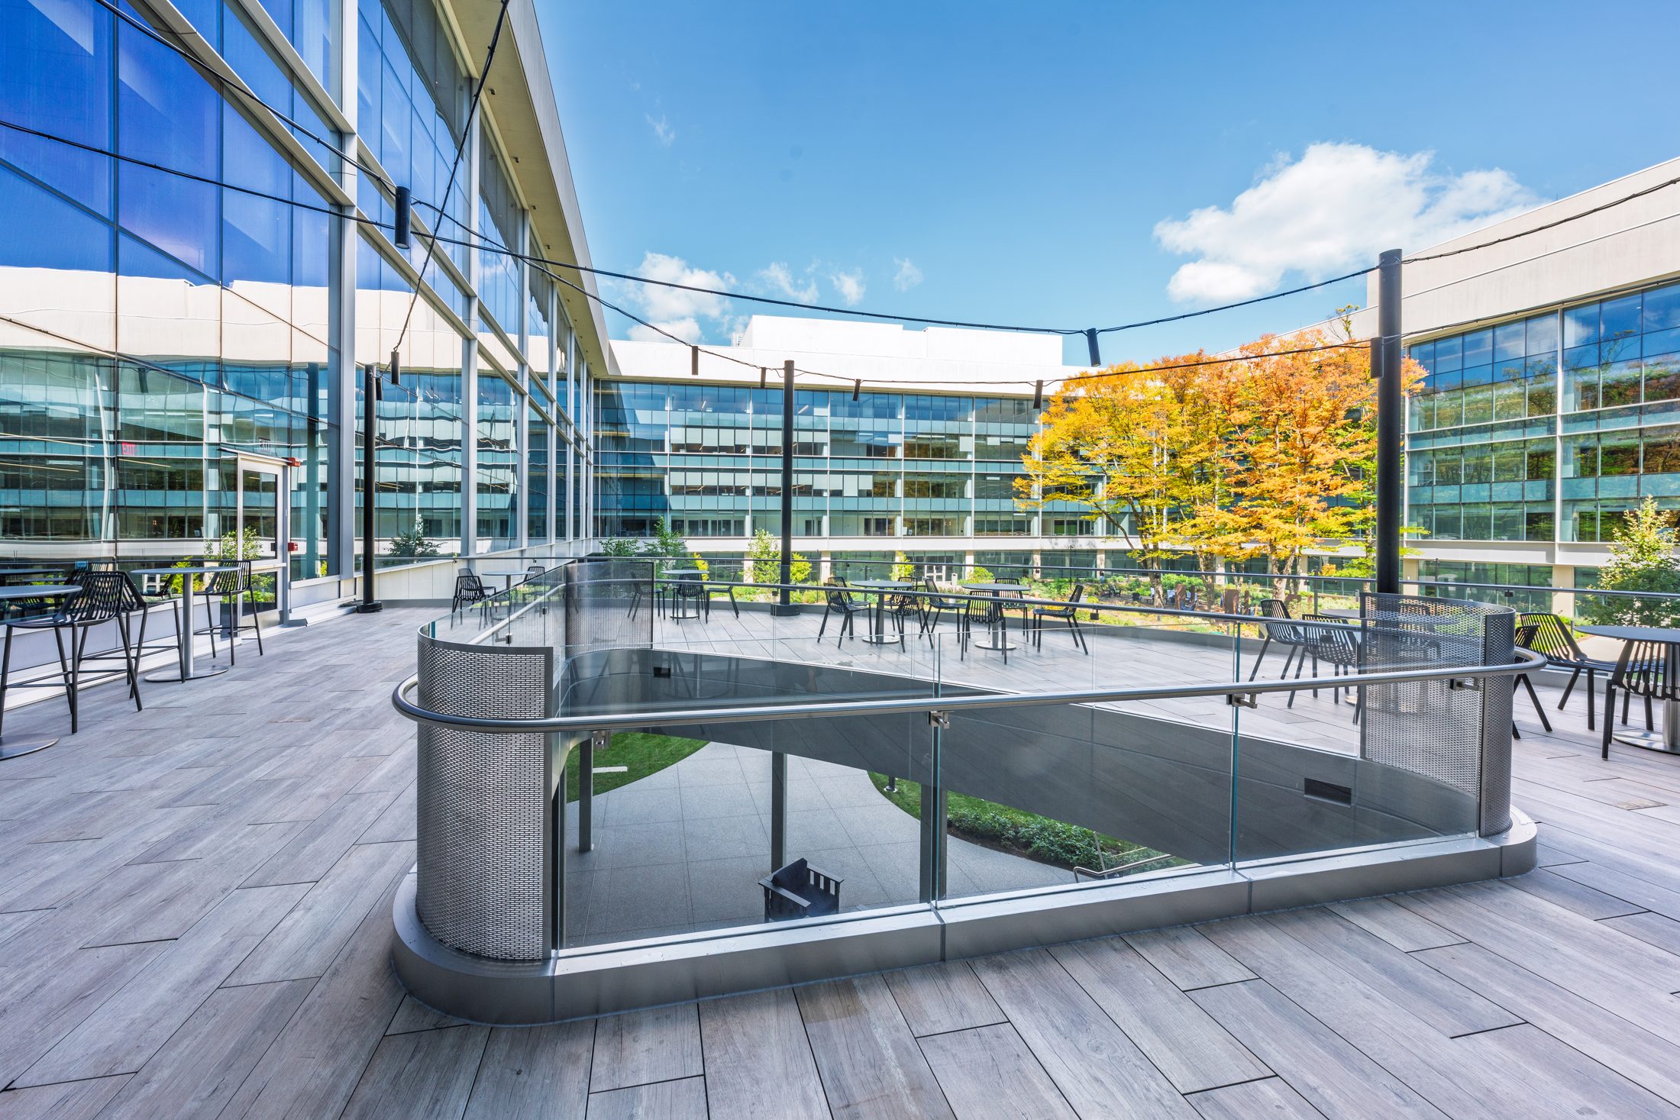
Elaine’s work with State Street includes a series of complex, multi-phased projects transforming its Quincy campus: a campus-wide window replacement, a 255,000 SF interior restack and renovation, and a 40,000 SF courtyard reconstruction, each planned and executed on an active, occupied corporate campus.
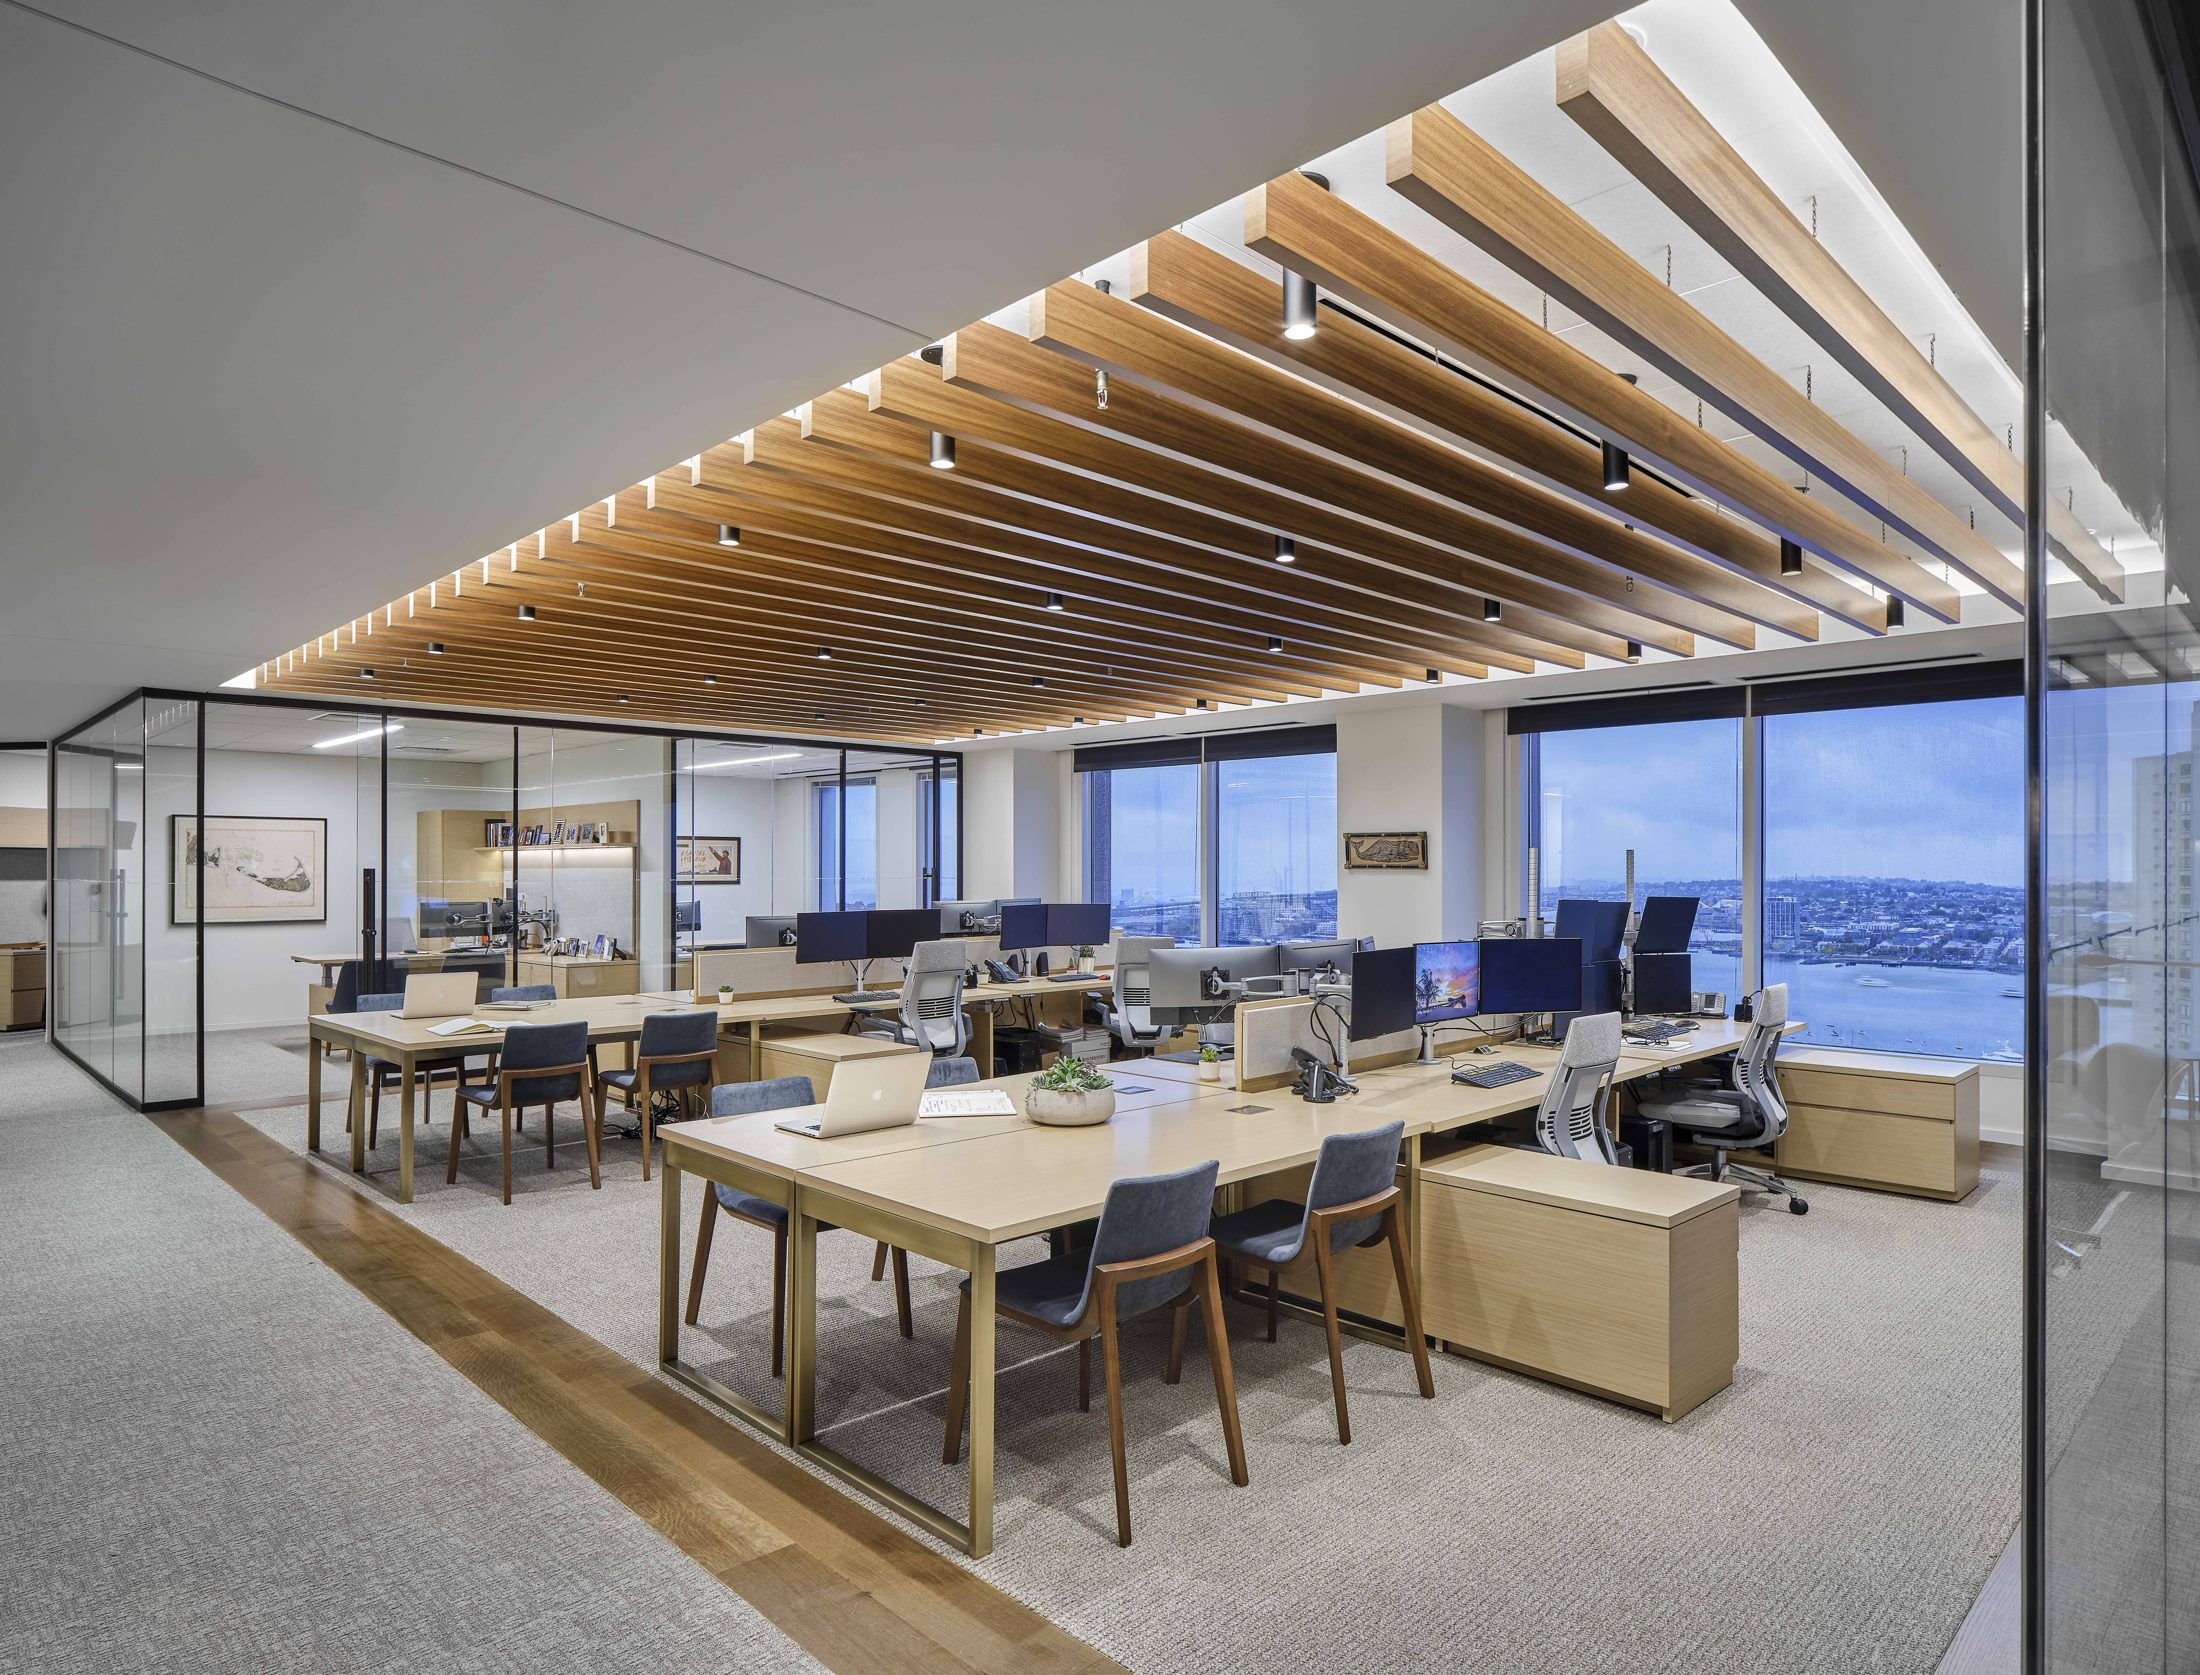
The interior renovation was delivered in successive phases, with gut renovations of the fifth, fourth and third floors followed by the first and second. The scope covered new lighting and controls, carpet, paint, furniture upgrades and state-of-the-art AV, with layouts reconfigured for a flexible, hybrid workforce through a blend of private offices, open workstations and collaborative spaces. Six restrooms were renovated and a wellness-focused mother’s room was added. The 40,000 SF courtyard was transformed with 215 helical piles supporting a new elevated balcony, exposed aggregate concrete walkways and custom wood decking.