Elaine Construction
Back to Corporate

InterSystems

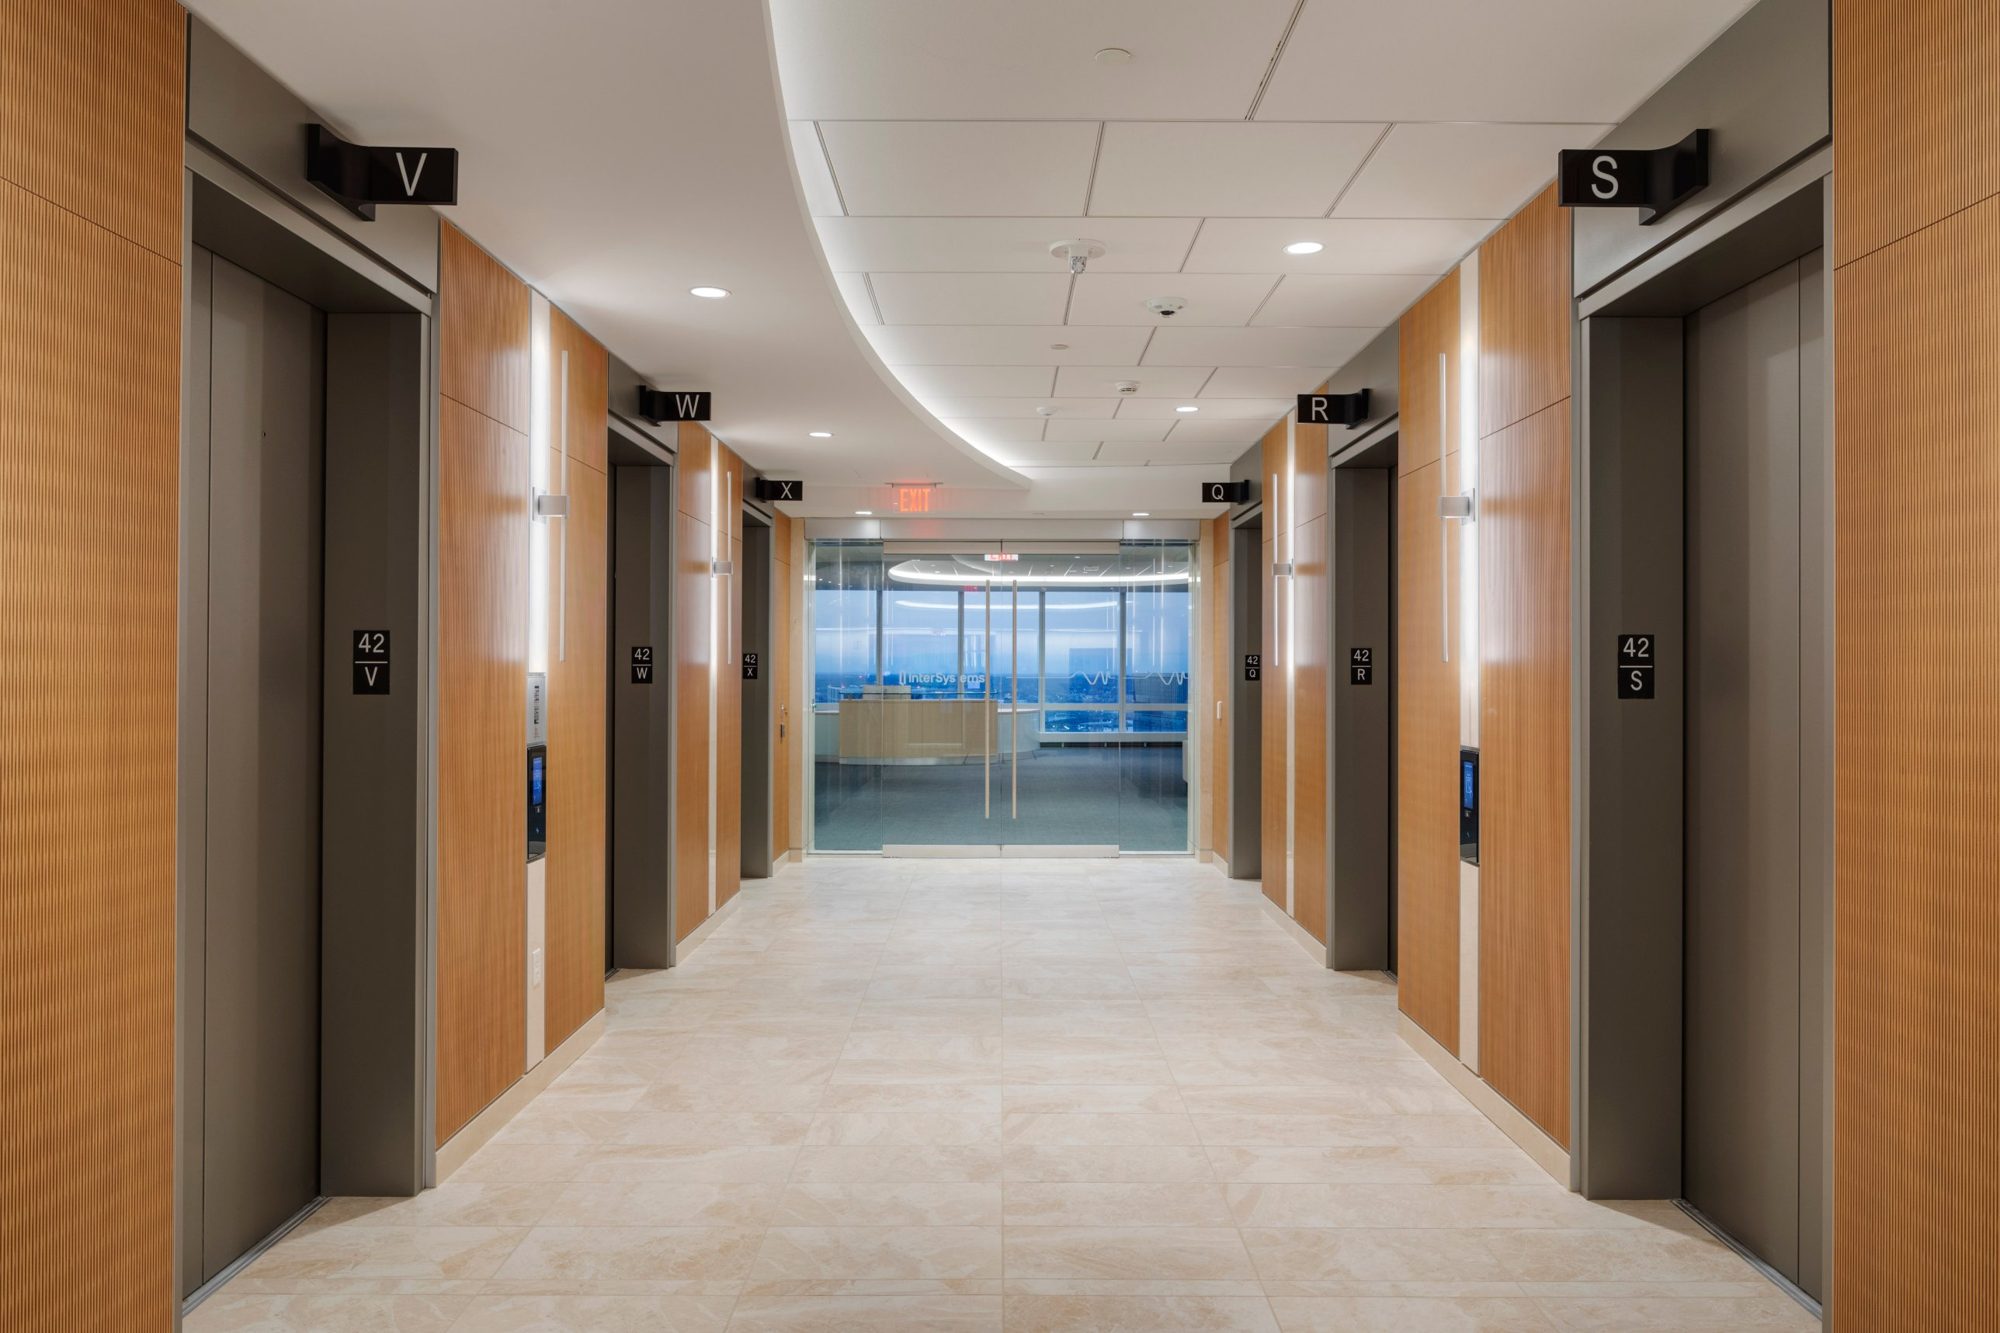
One Congress, Boston, MA
Sector
Corporate
Project type
New headquarters
Size
420,000 SF, 14 floors
Certification
LEED v4 ID+C Platinum
Architect
Paul Lukez Architecture and Dyer Brown
Delivery method
GMP
420,000 SF
Contiguous space
14
Floors
3
Phases
LEED v4 ID+C
Platinum

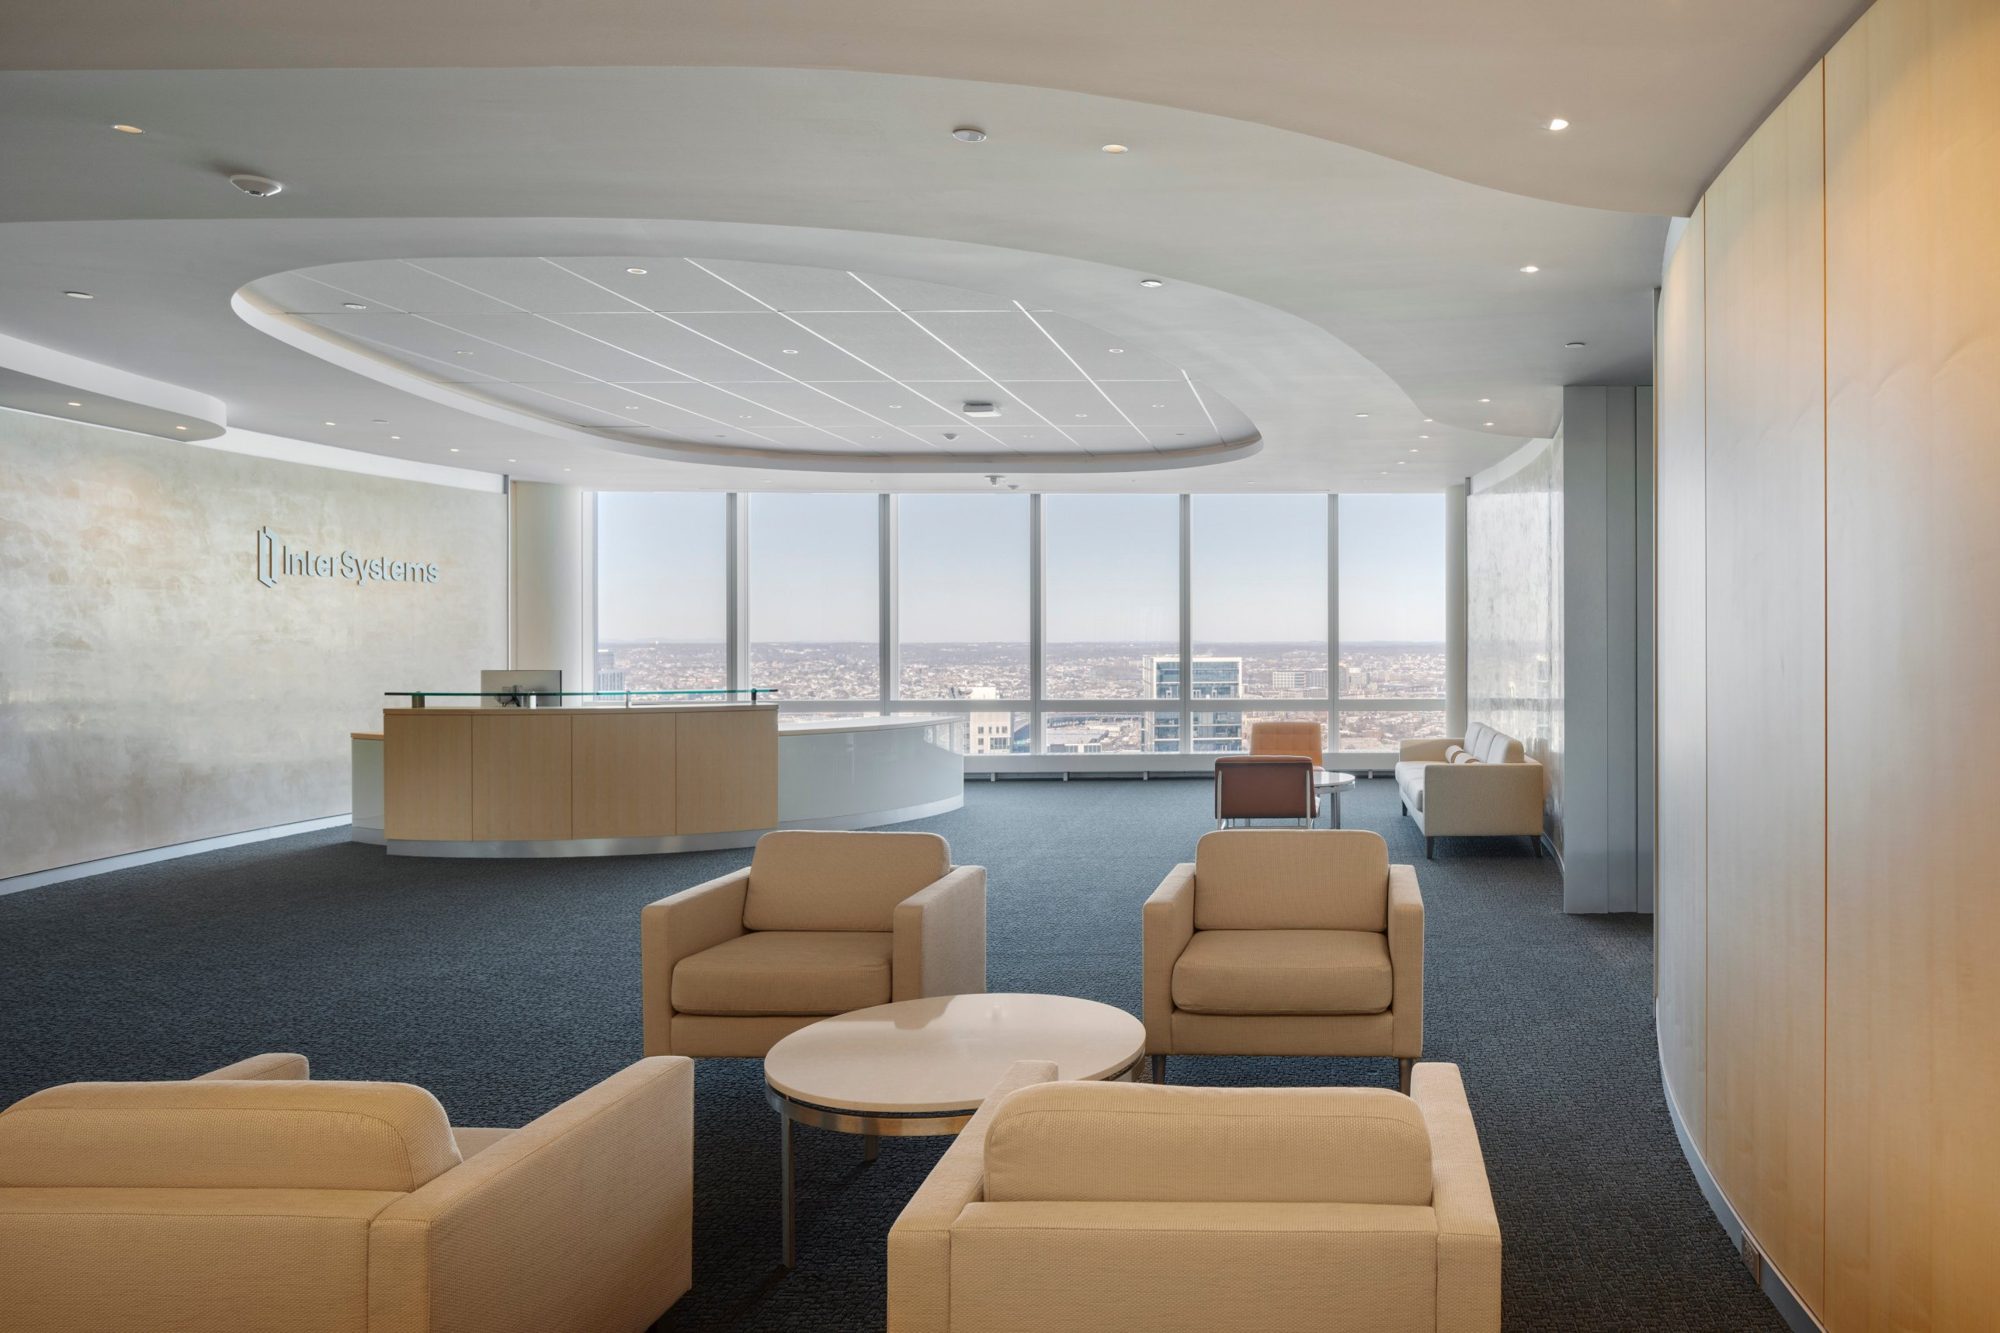
The largest commercial project in Elaine Construction’s history to date. InterSystems’ new Boston headquarters fills 14 floors of One Congress, 420,000 square feet in all, and earned LEED v4 ID+C Platinum certification.

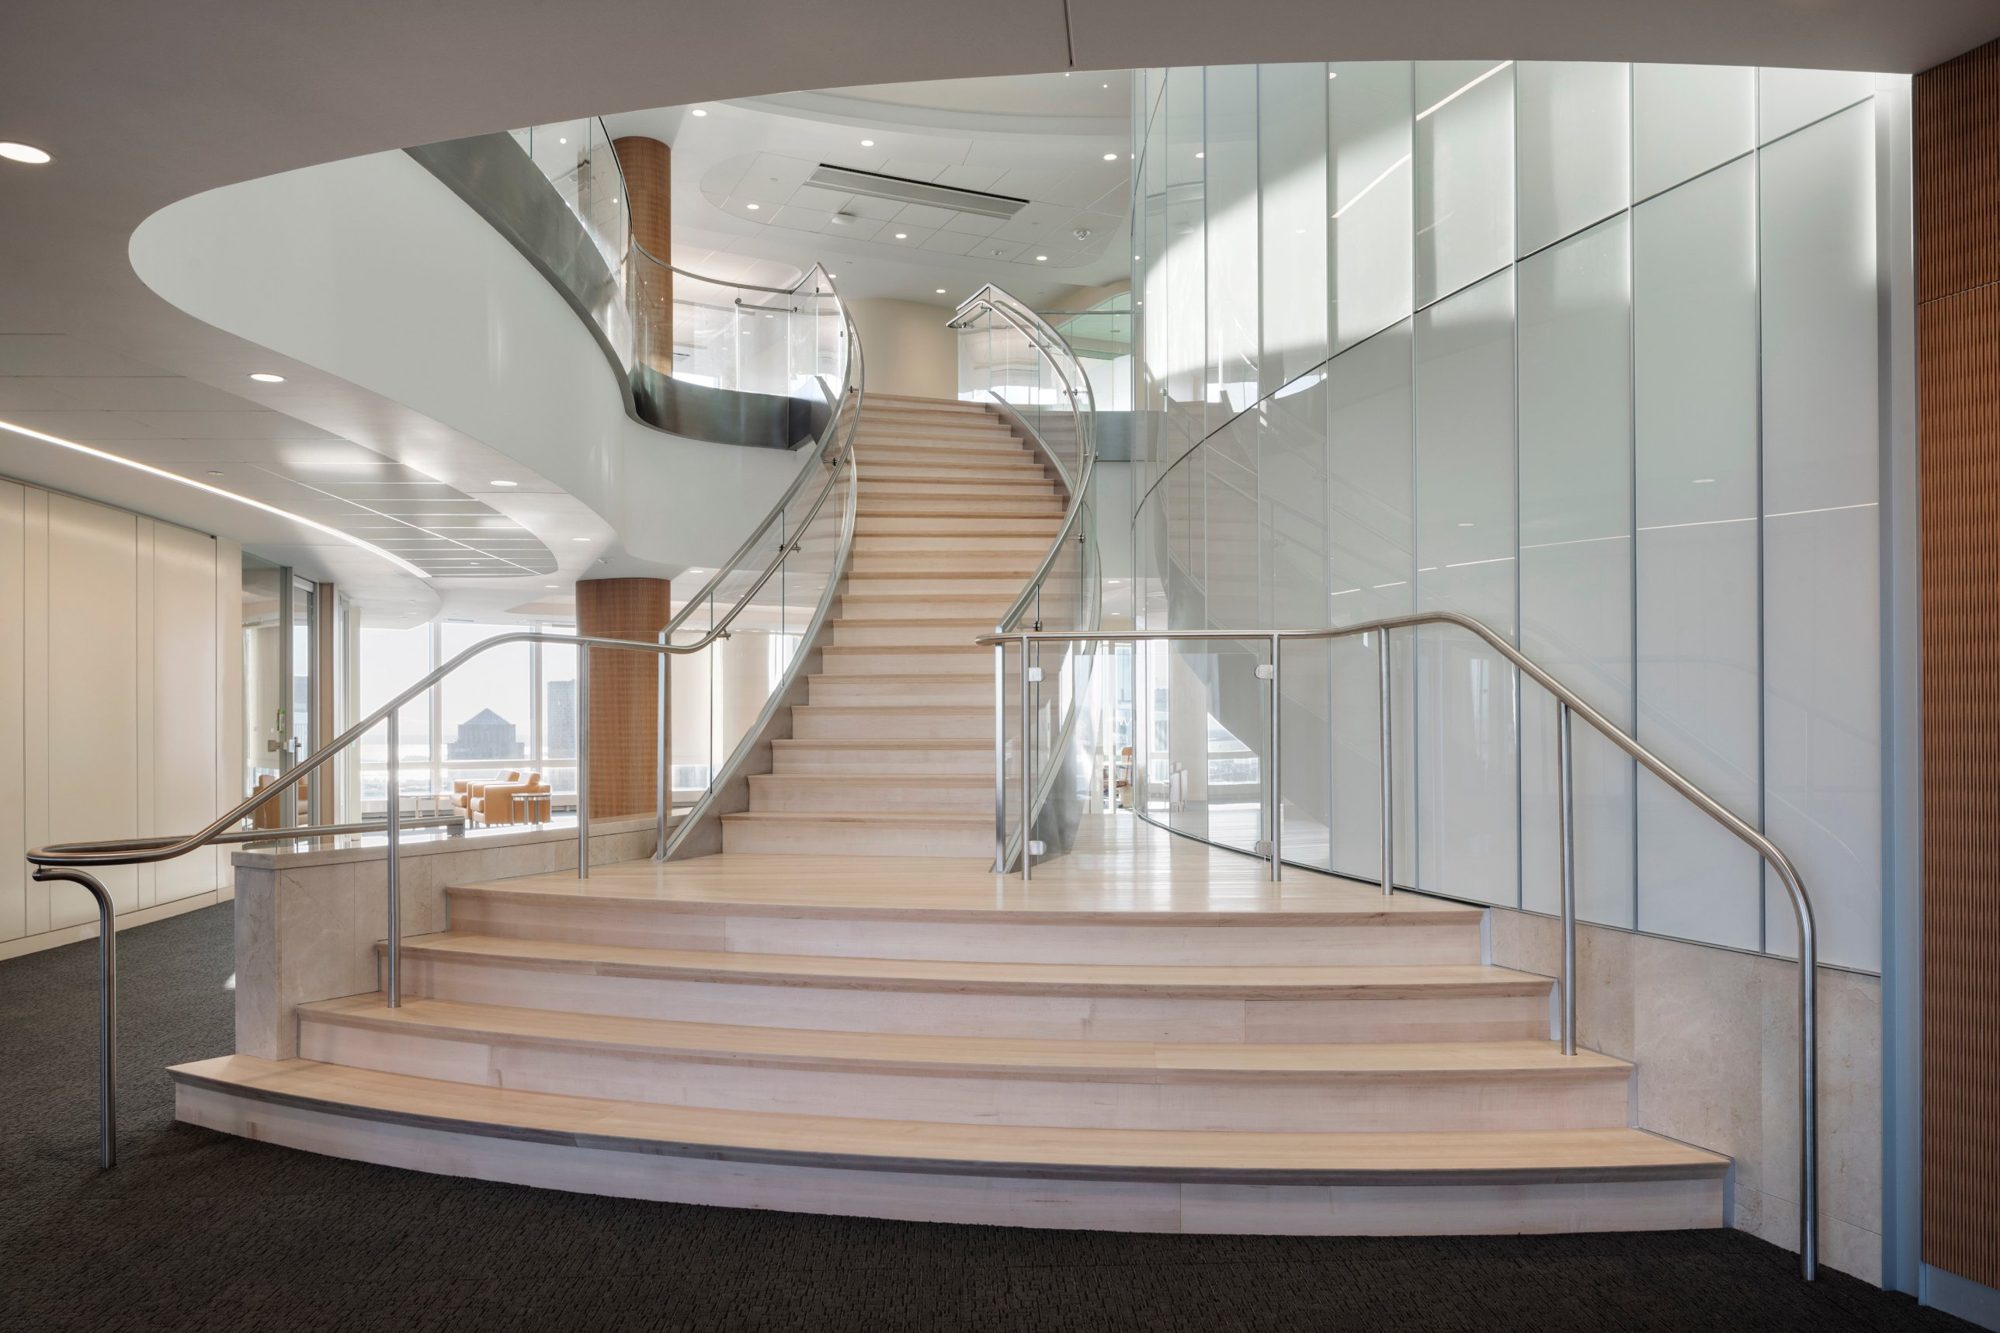
A stair at the center

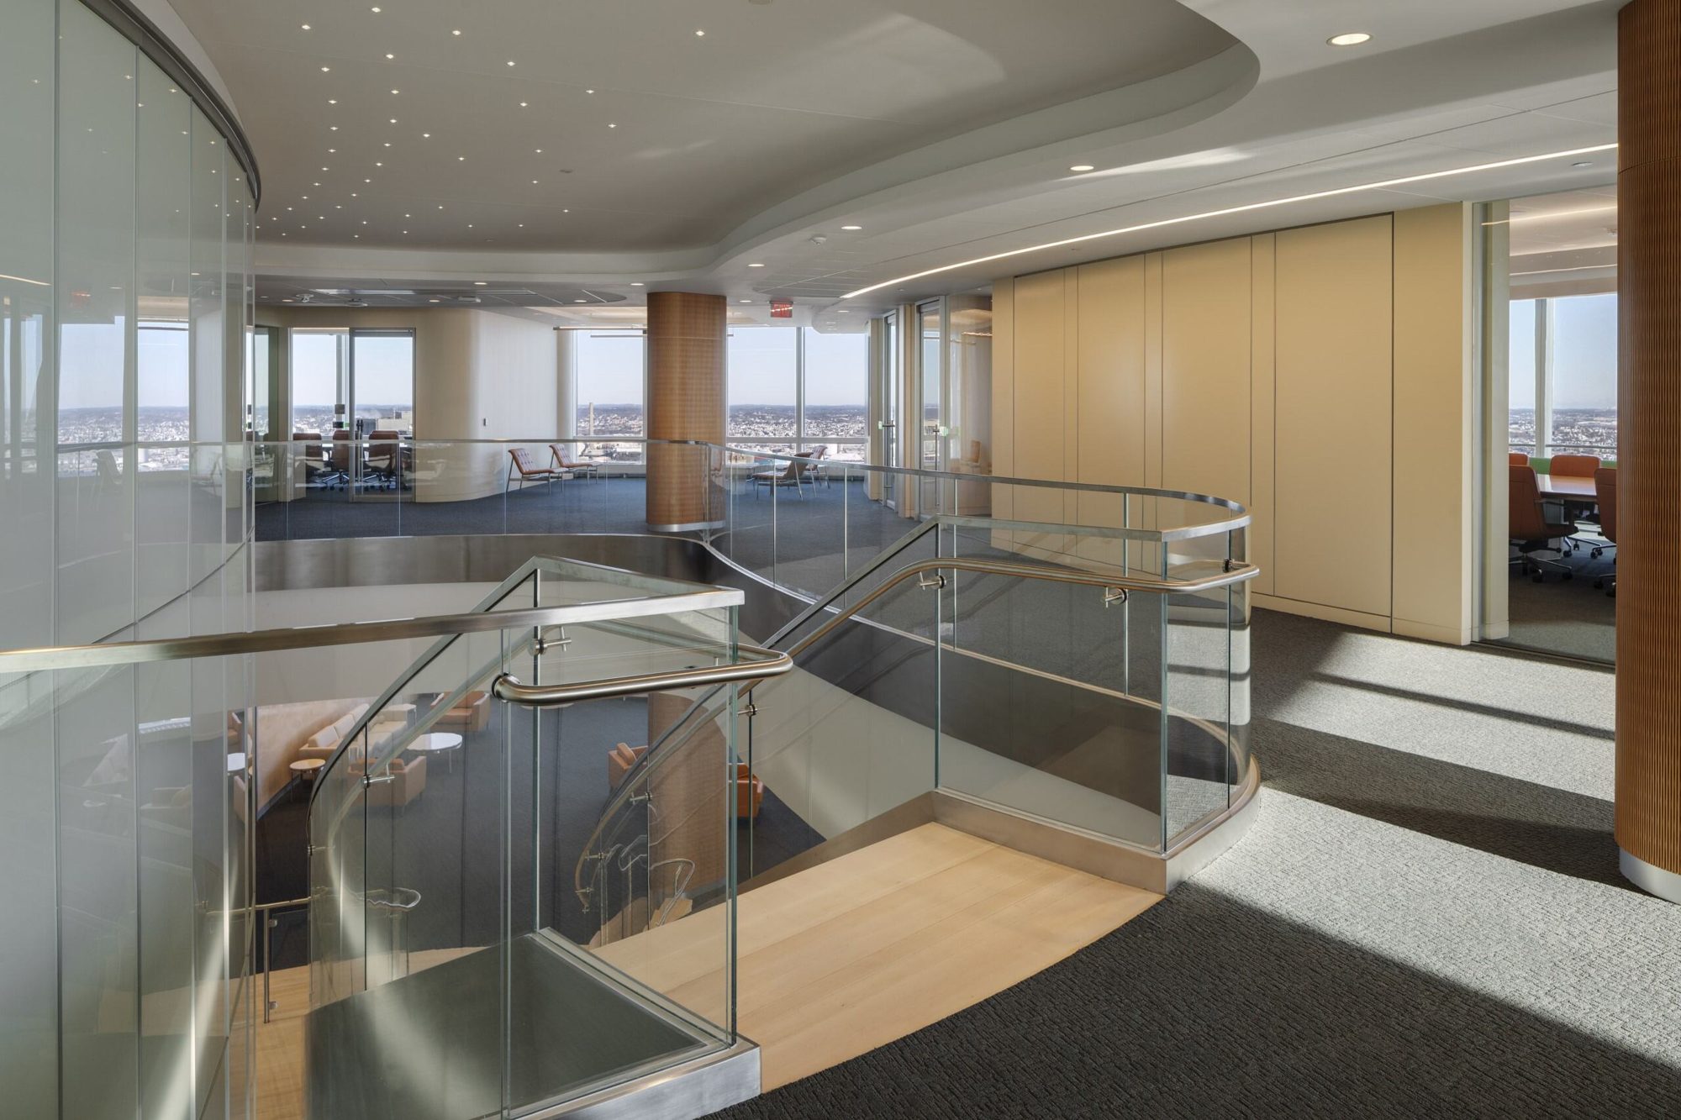
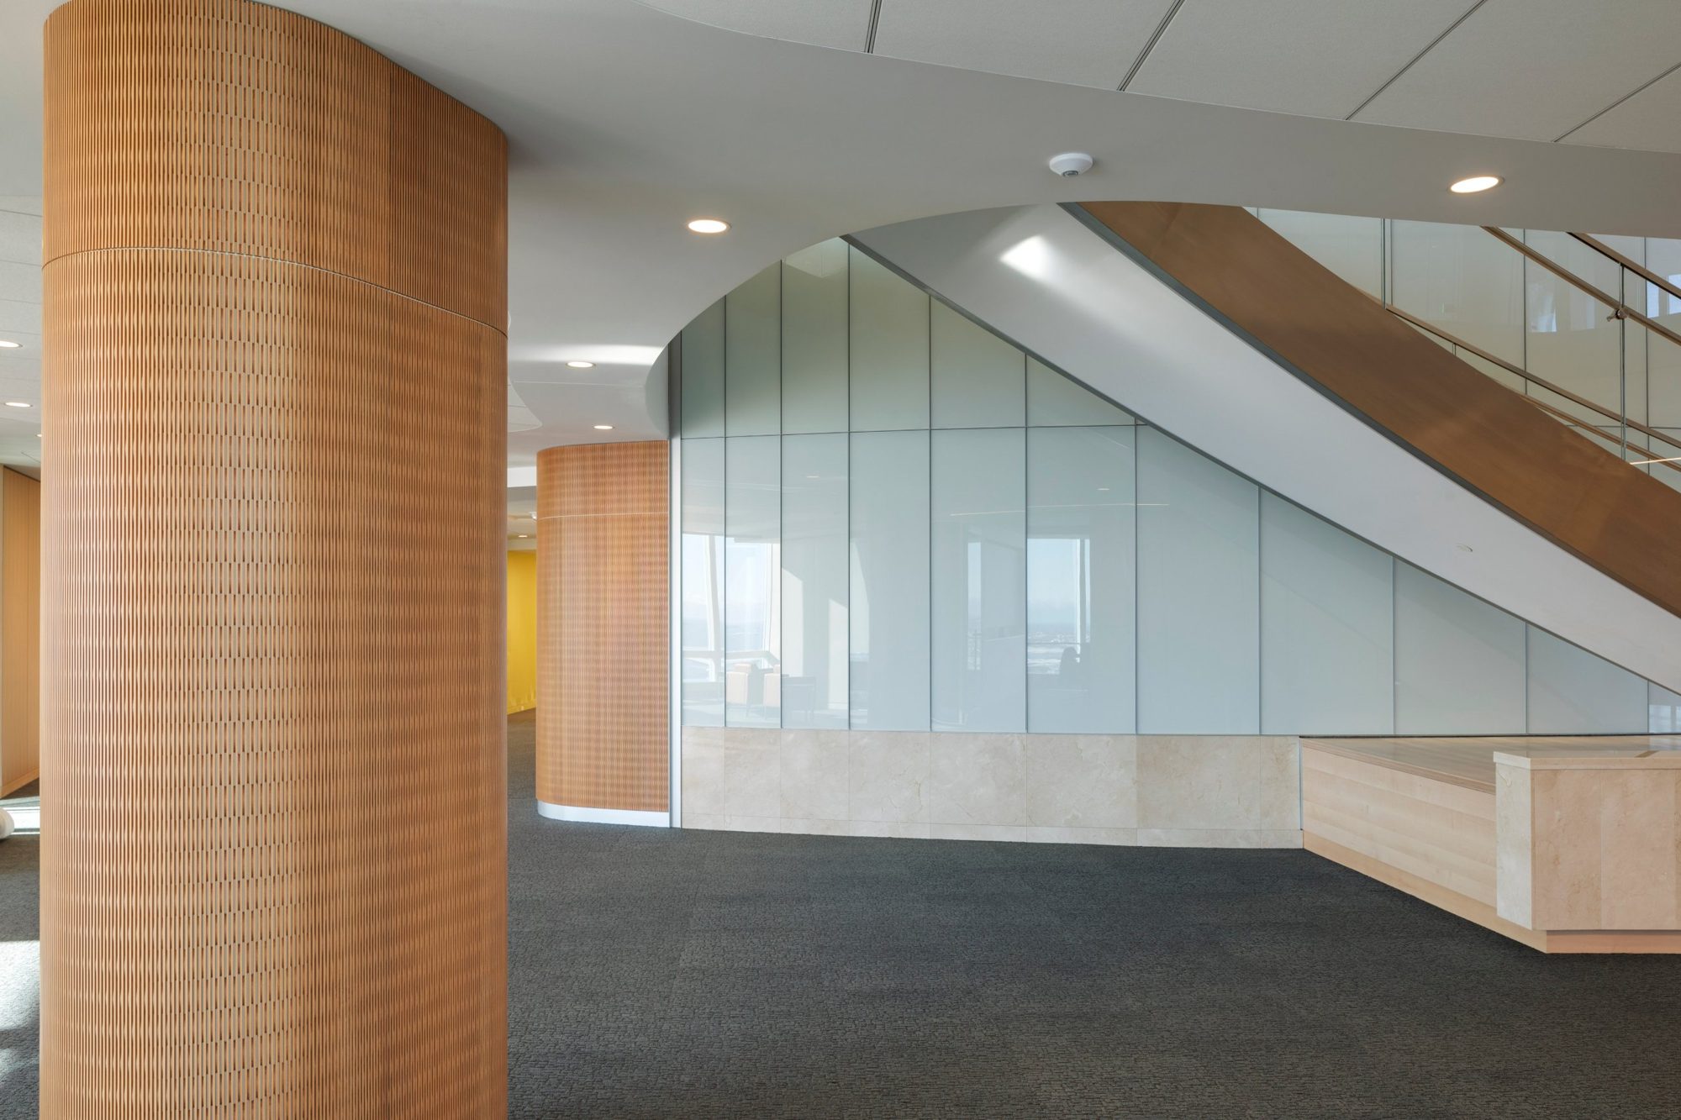
A curved monumental stair connects the floors, with light wood treads, glass guards and stainless steel rails.

The ornamental interconnecting stair was built in Phase II, which spanned seven floors over 62 weeks and also delivered the reception area, café, training rooms and an innovation center.

Rooms for every kind of work

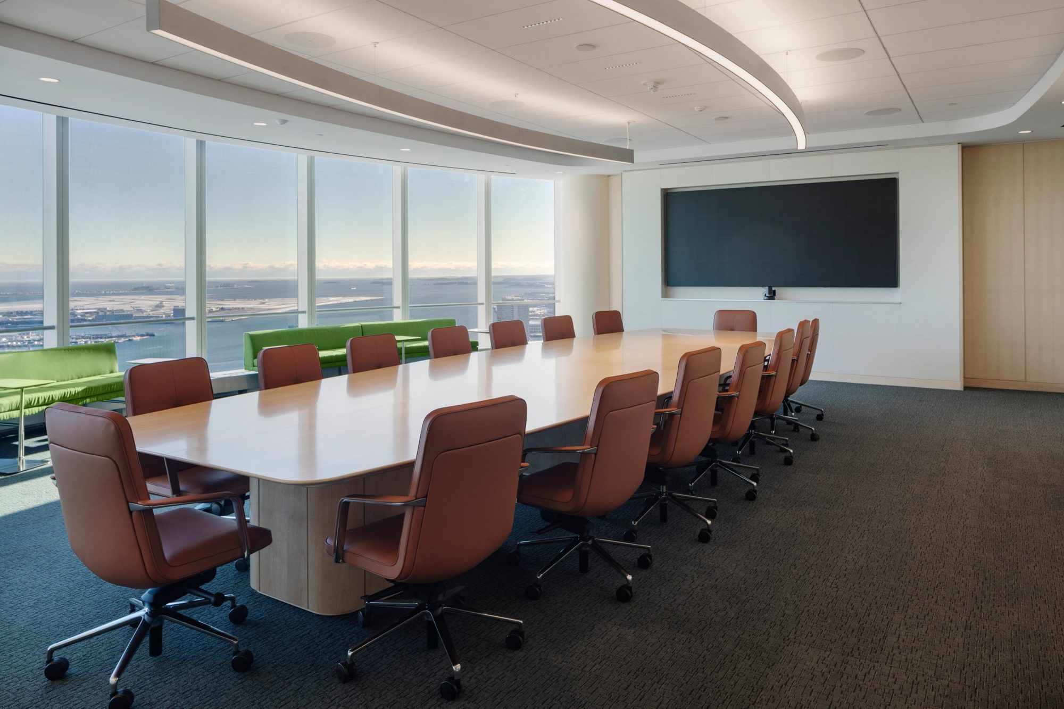
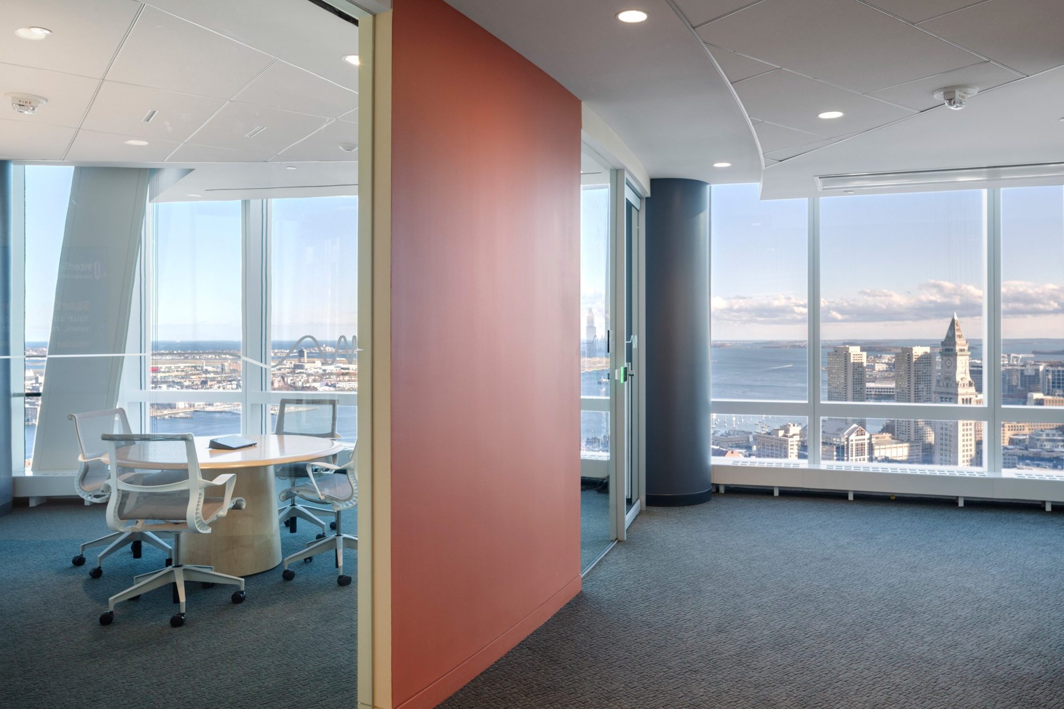
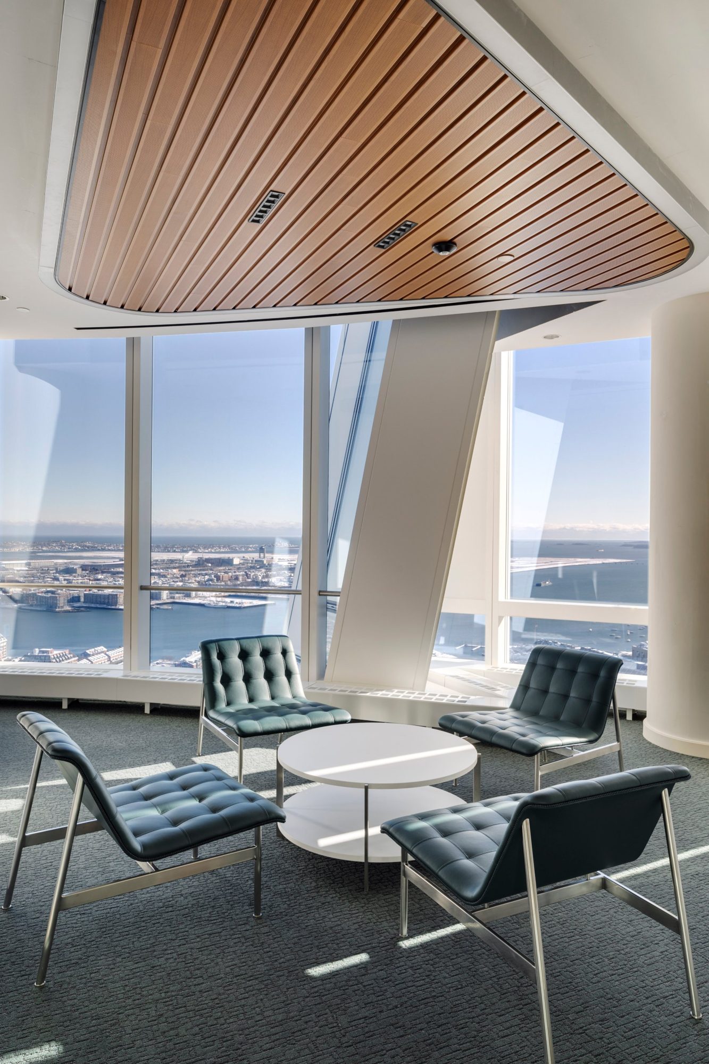
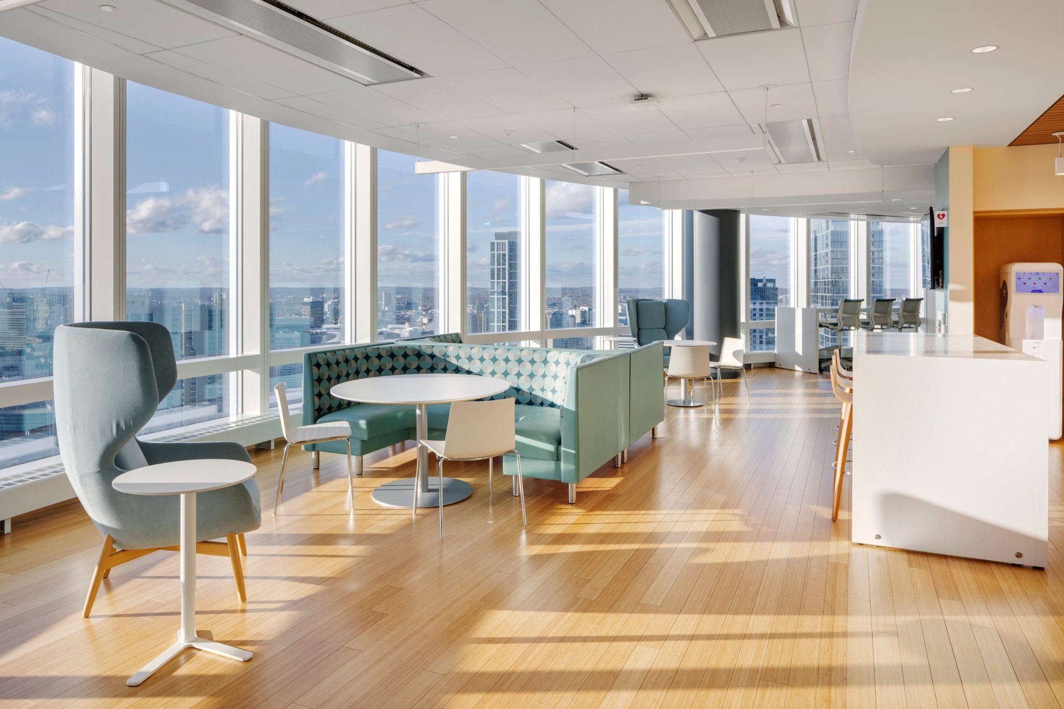
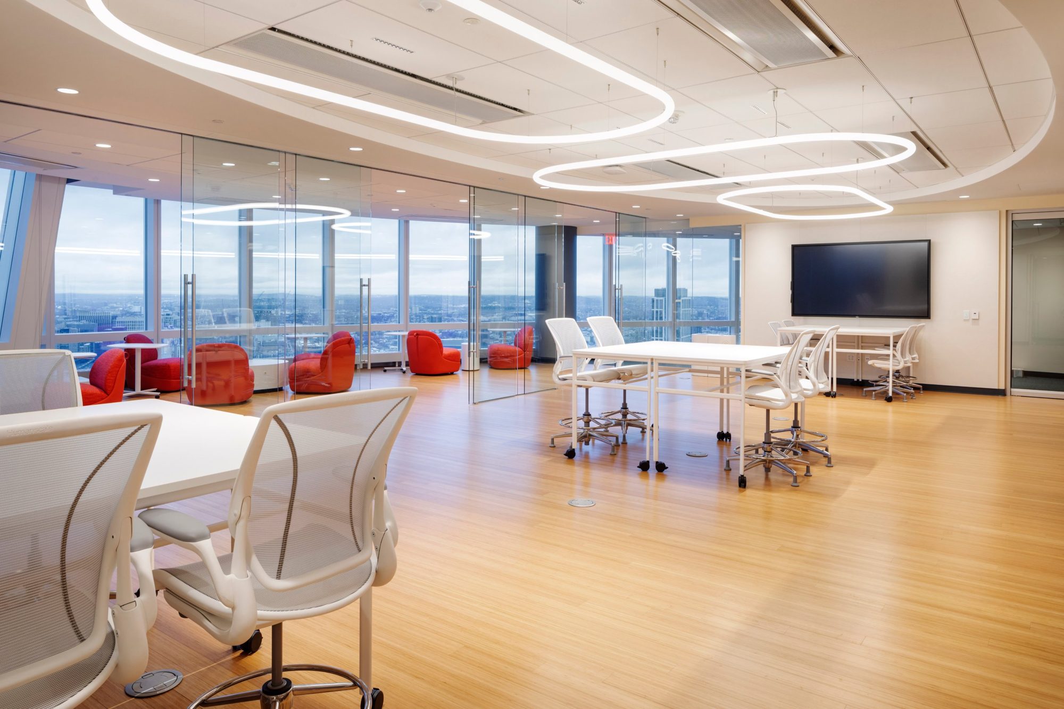
Conference rooms, breakout areas, an innovation space and an open pantry sit along the windows, with views of Boston Harbor and the city.

Over the years Elaine has completed many projects for InterSystems, including multi-floor renovations with interconnecting stairs, the conversion of a parking garage into corporate offices, major infrastructure upgrades and a new data room. The largest to date is the relocation of InterSystems’ global headquarters to One Congress Street, delivered in three carefully sequenced phases.

  • Phase I: 118 private offices, 21 conference rooms, pantries on every floor, coffee bars, a green room, podcast studio, video production suite, virtual training rooms, restrooms and wellness rooms
  • Phase II: seven floors over 62 weeks, adding 129 private offices and 48 conference rooms, plus the reception area, ornamental interconnecting stair, café, training rooms and an innovation center showcasing the company’s technology
  • Phase III: private offices, common areas, conference rooms and restrooms

From Memorial Drive to One Congress Street

For more than 20 years, Elaine handled all of InterSystems’ construction work at its One Memorial Drive headquarters in Cambridge. When the company chose, at the height of the pandemic, to invest in a new headquarters built around in-person collaboration, it brought Elaine to One Congress Street.

Elaine built 420,000 SF of contiguous space across the top 14 floors of a new Trophy Class tower, in three phases plus two subtenant fit-outs. Phases I and II alone included 247 private offices, 69 conference rooms, a café, an innovation center, a podcast studio, video production and wellness rooms. Security needs and technology integration were critical factors in the project.

More corporate work

See all projects
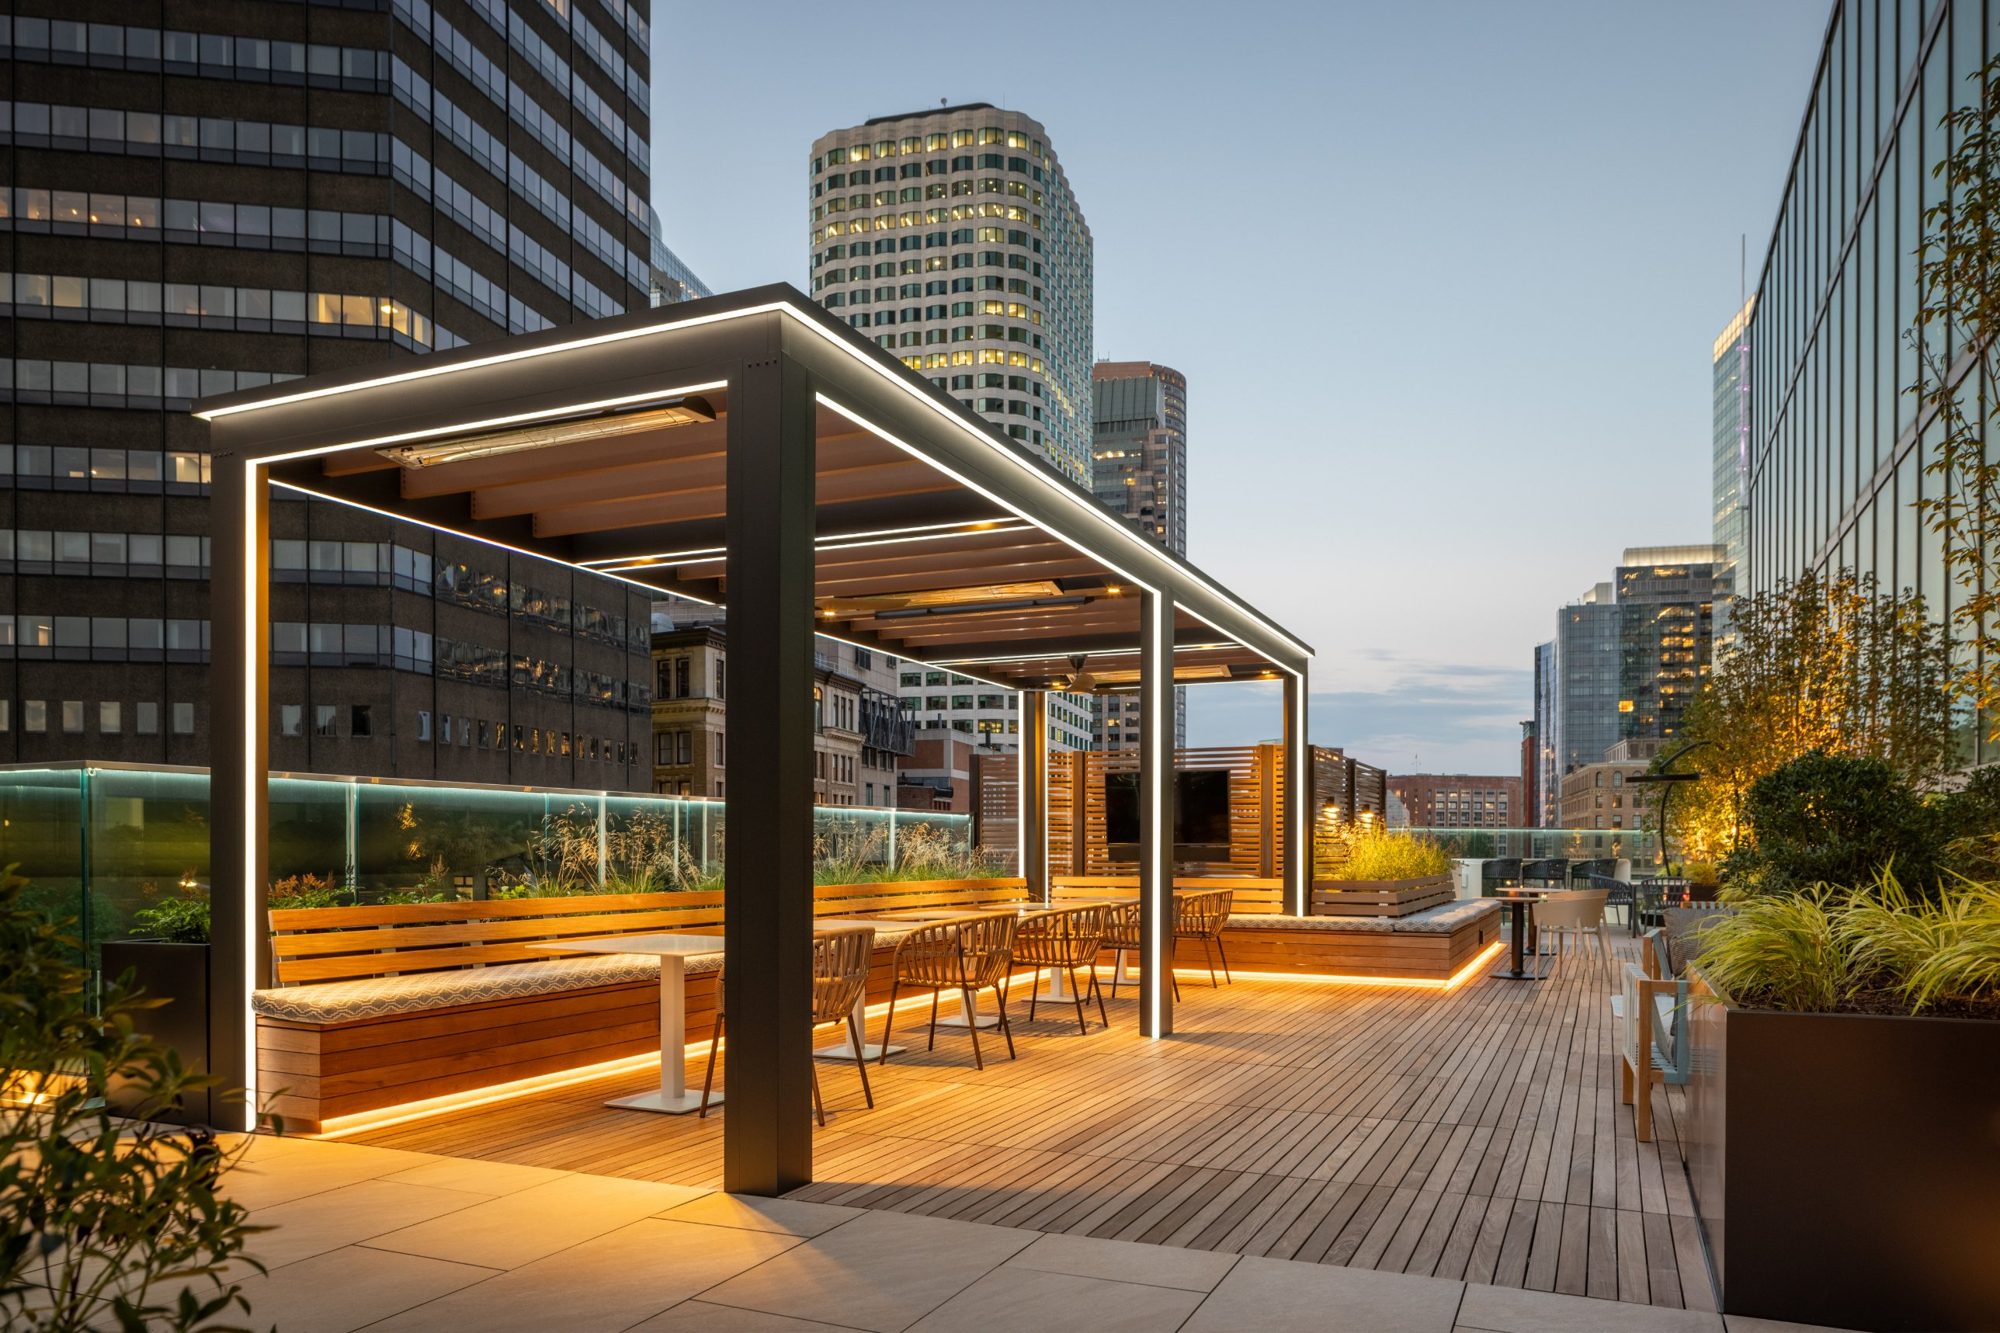
Roof deck pergola at One Financial Center
One Financial Center
Corporate · Boston, MA
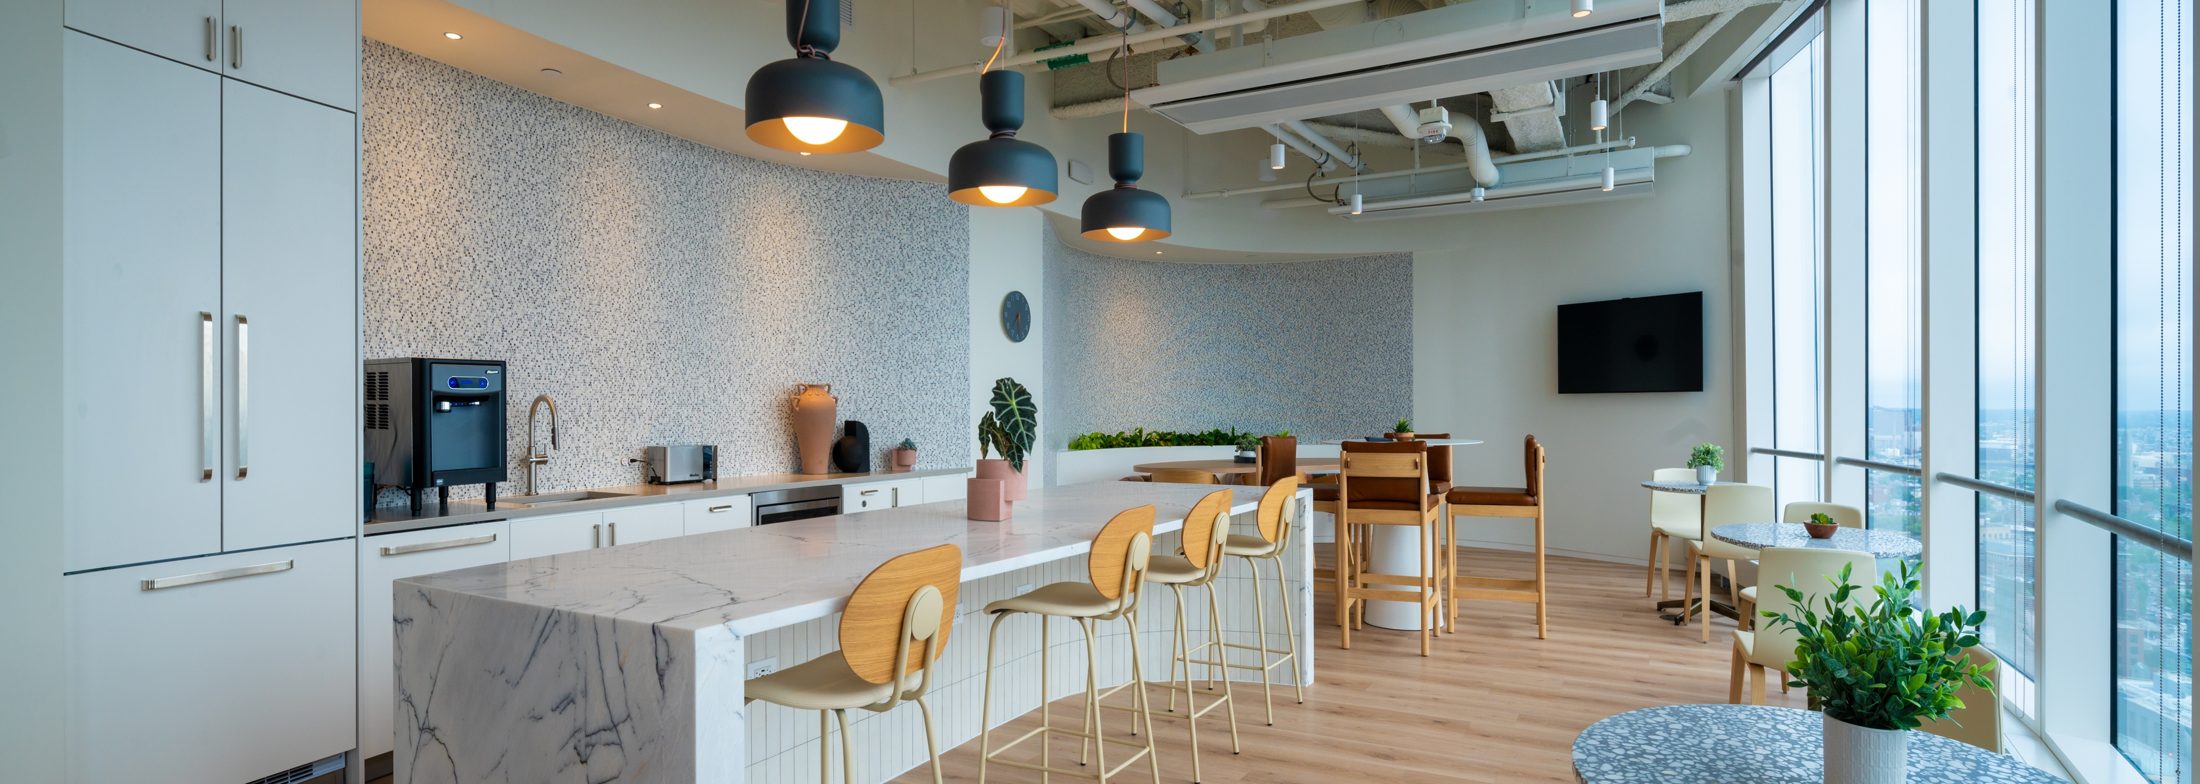
IR+M café at Winthrop Center
IR+M
Corporate · Boston, MA
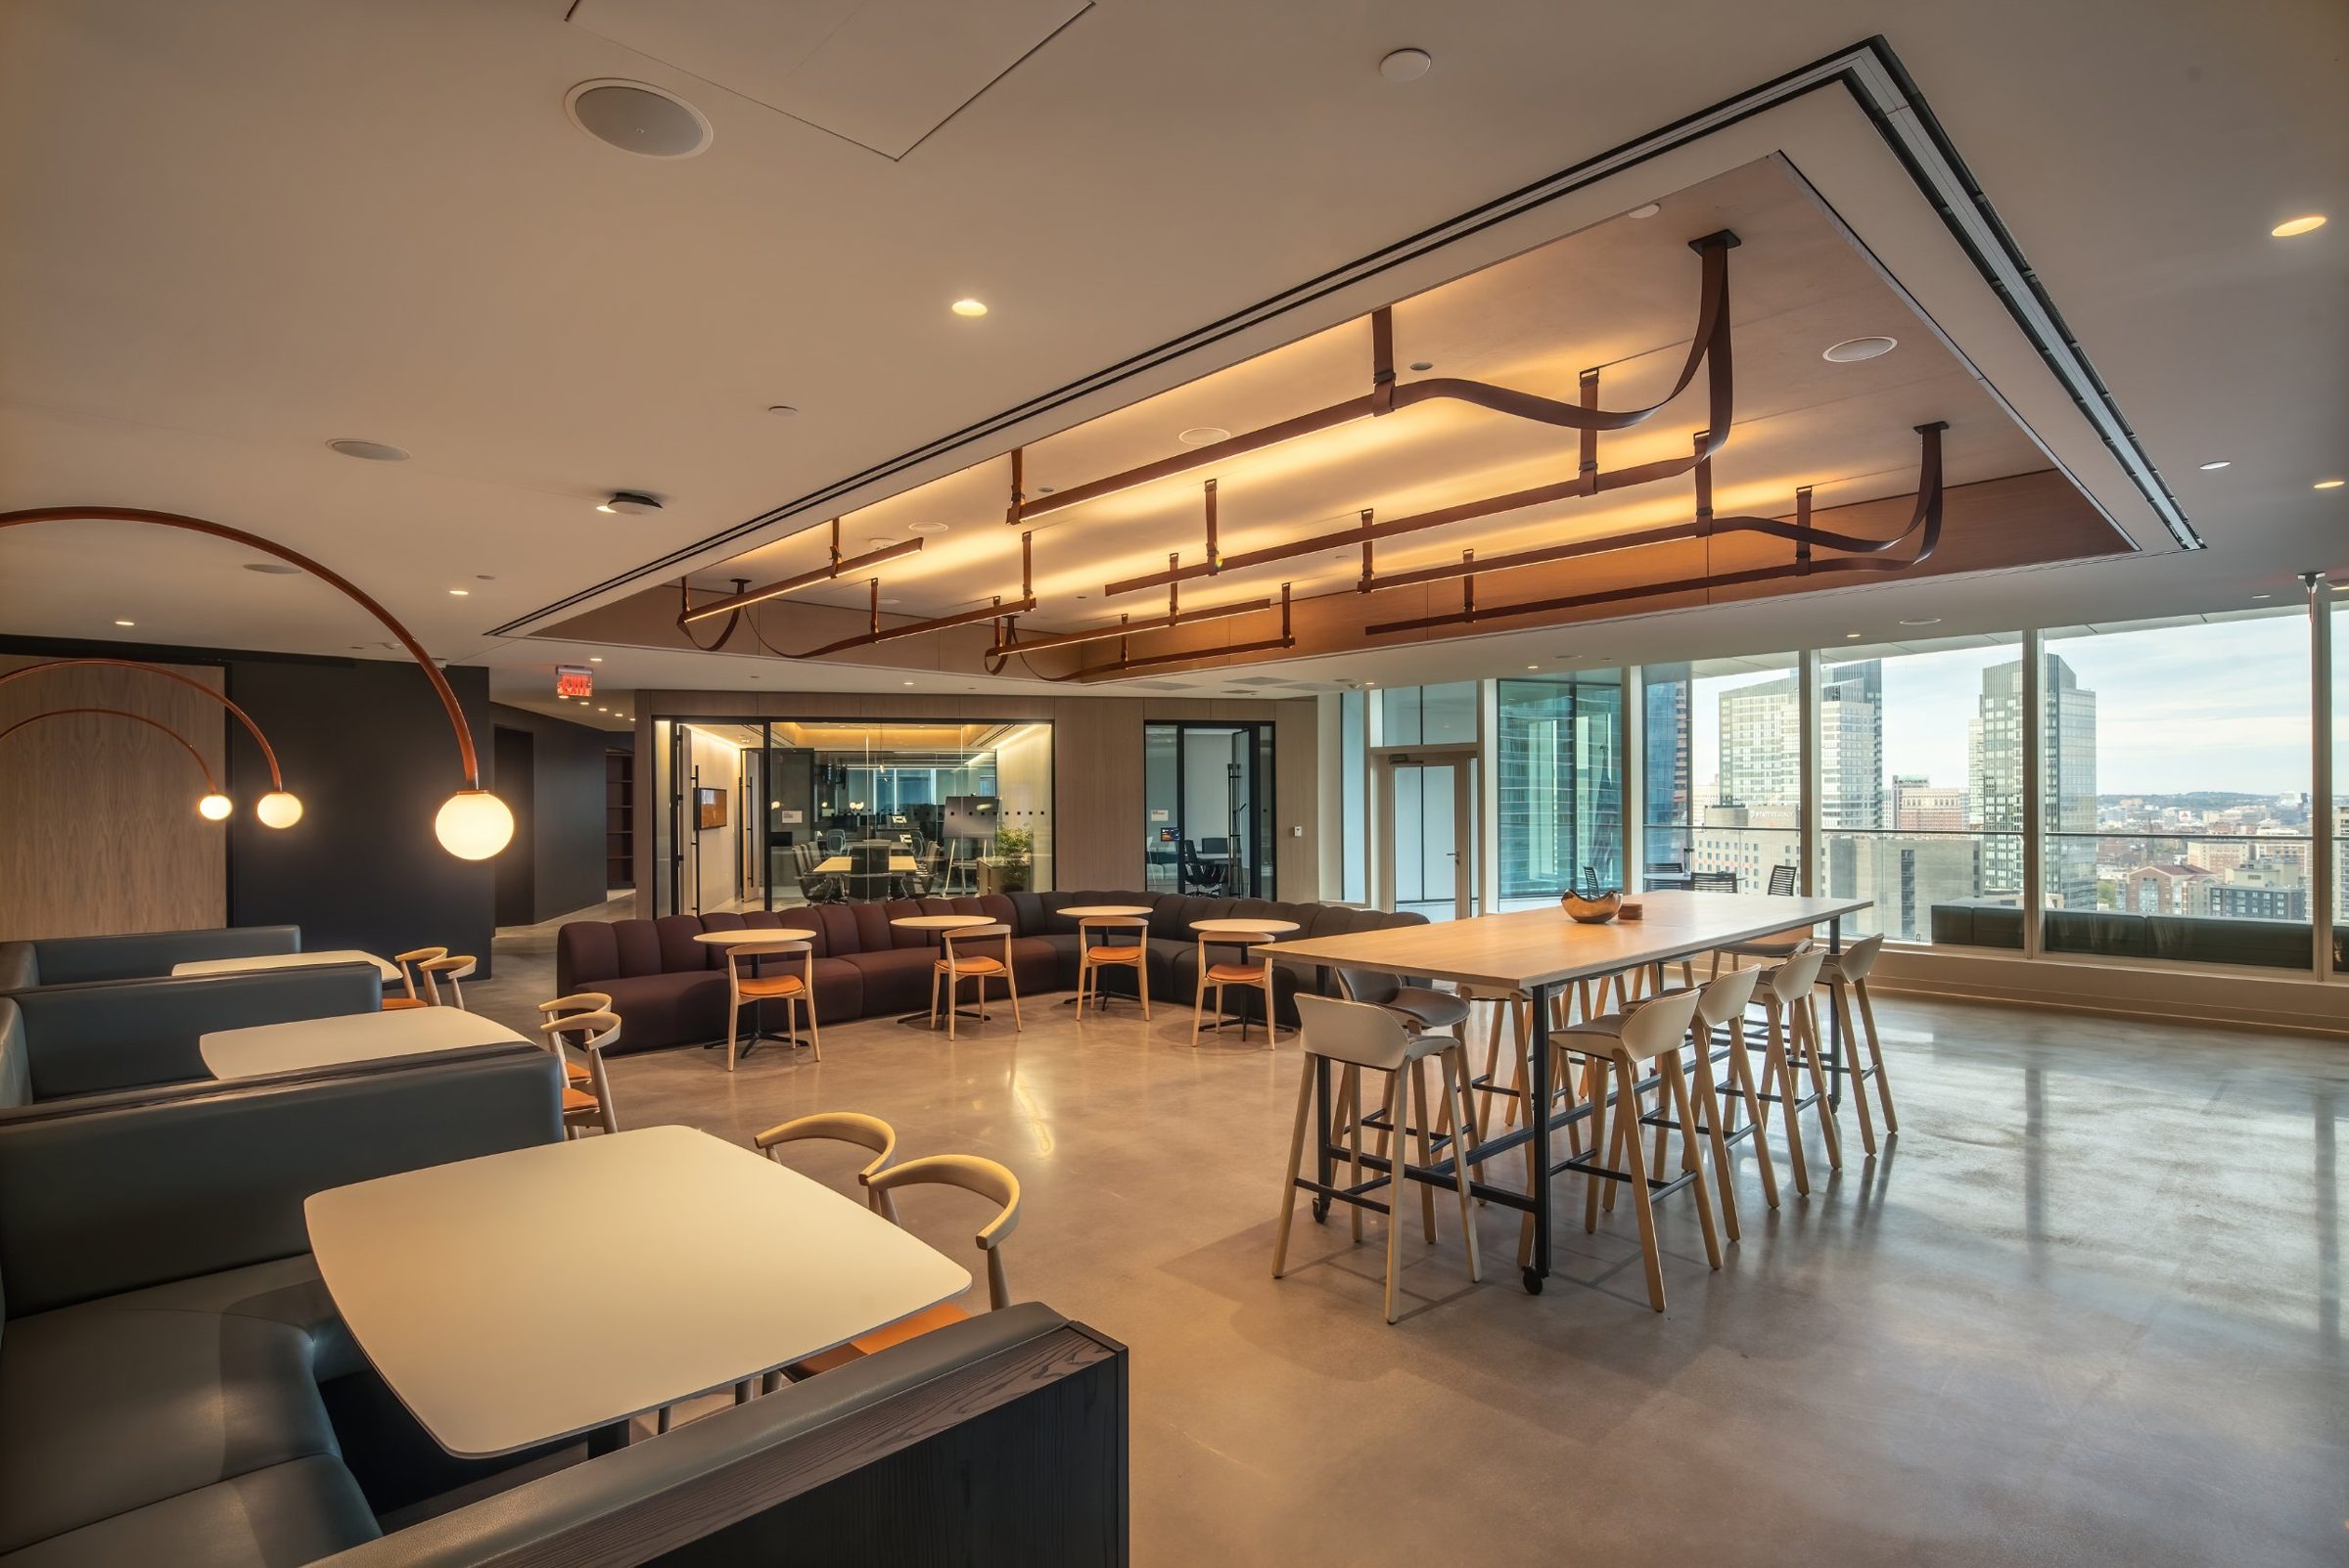
Husch Blackwell café along the window wall
Husch Blackwell
Corporate · Boston, MA