Elaine Construction
Back to Academic

MIT – W20 Student Center

84 Massachusetts Avenue, Cambridge, MA
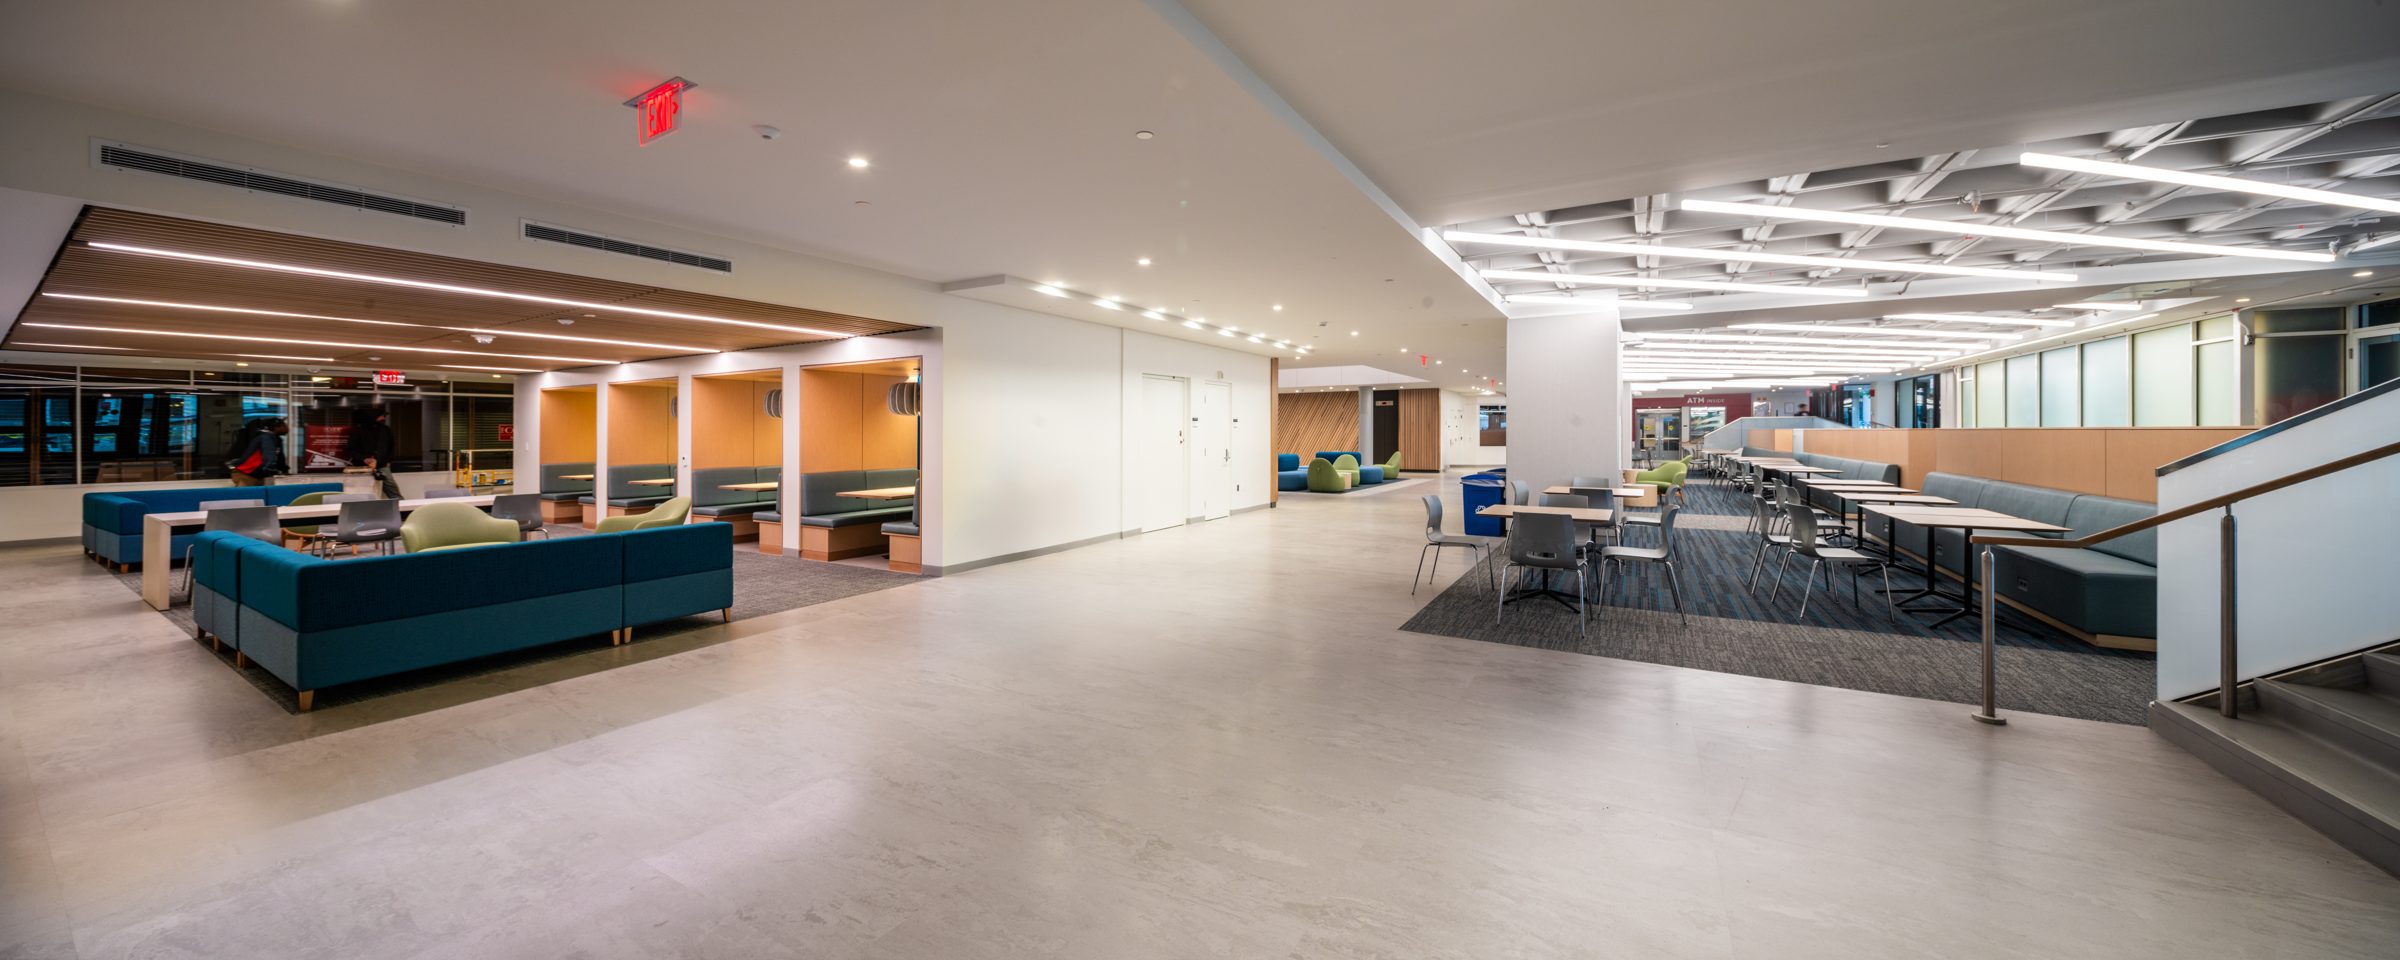
Open lounge with teal seating, dining tables and wood-lined booths
Client
MIT
Sector
Academic
Project type
Student center renovation
Location
84 Massachusetts Avenue, Cambridge
Architect
Gensler
Delivery method
GMP
Certification
LEED Gold
Completed
February 2024
4 floors
Renovated
Well-being
Initiative
3D
Scanned
LEED
Gold

Sixty years after Wexler Construction built MIT’s Student Center, Elaine helped reimagine it as a hub for student well-being and community.

Coming full circle

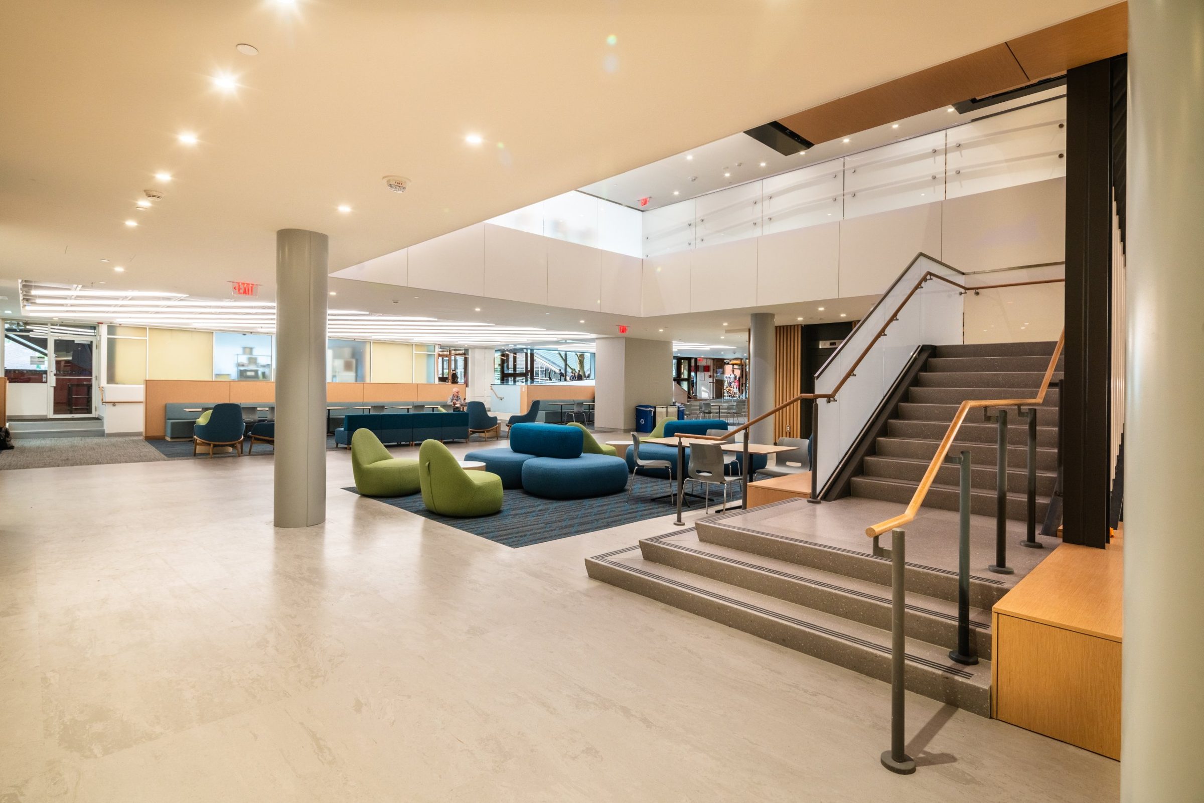
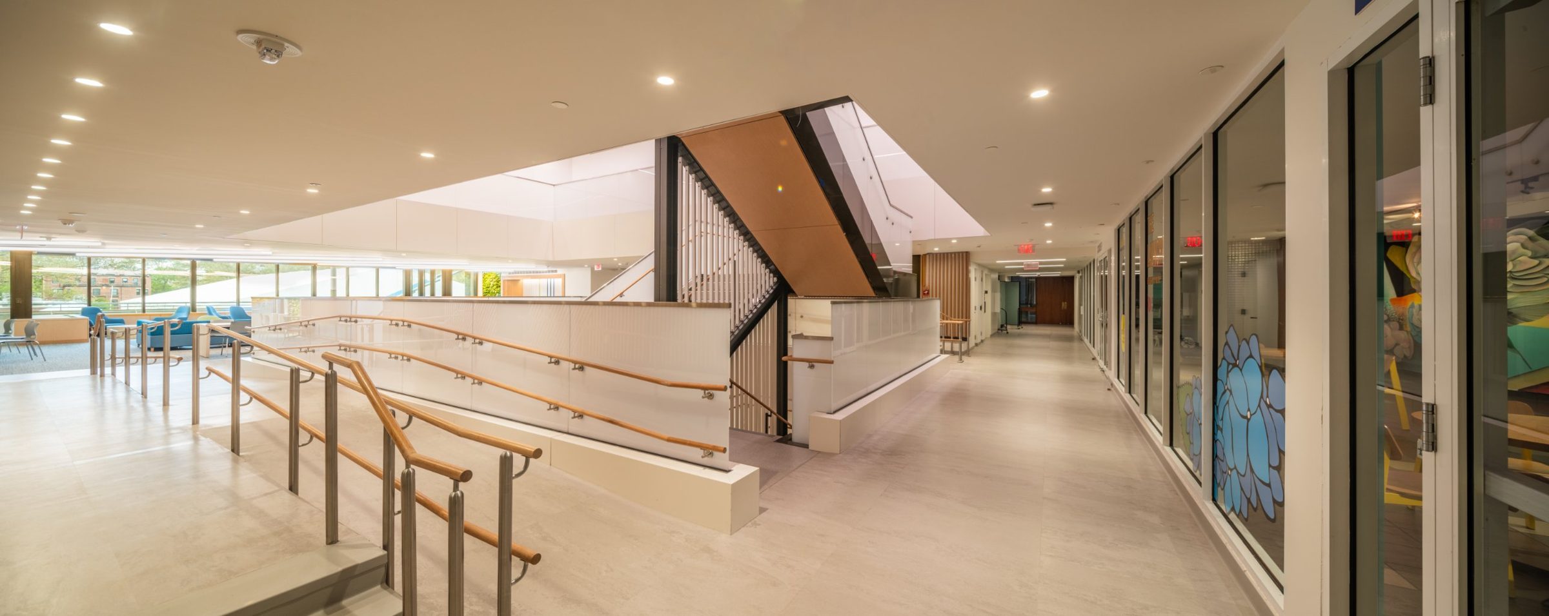
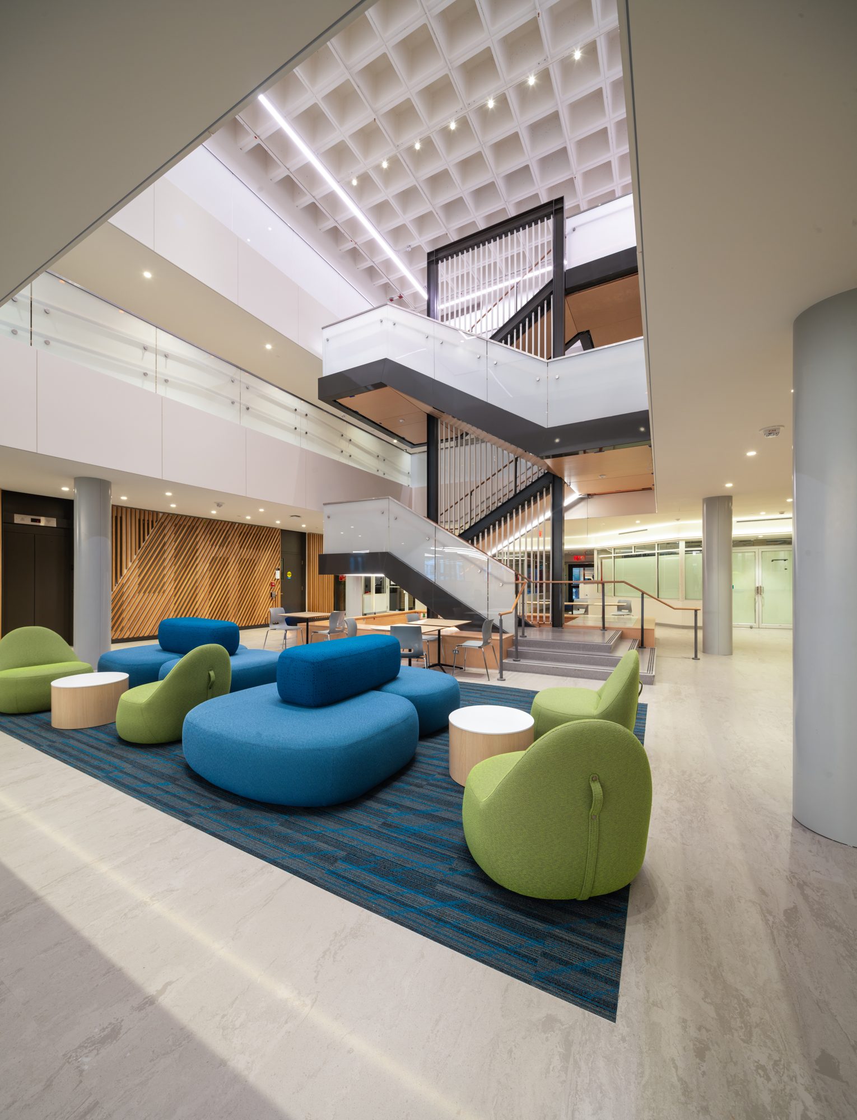
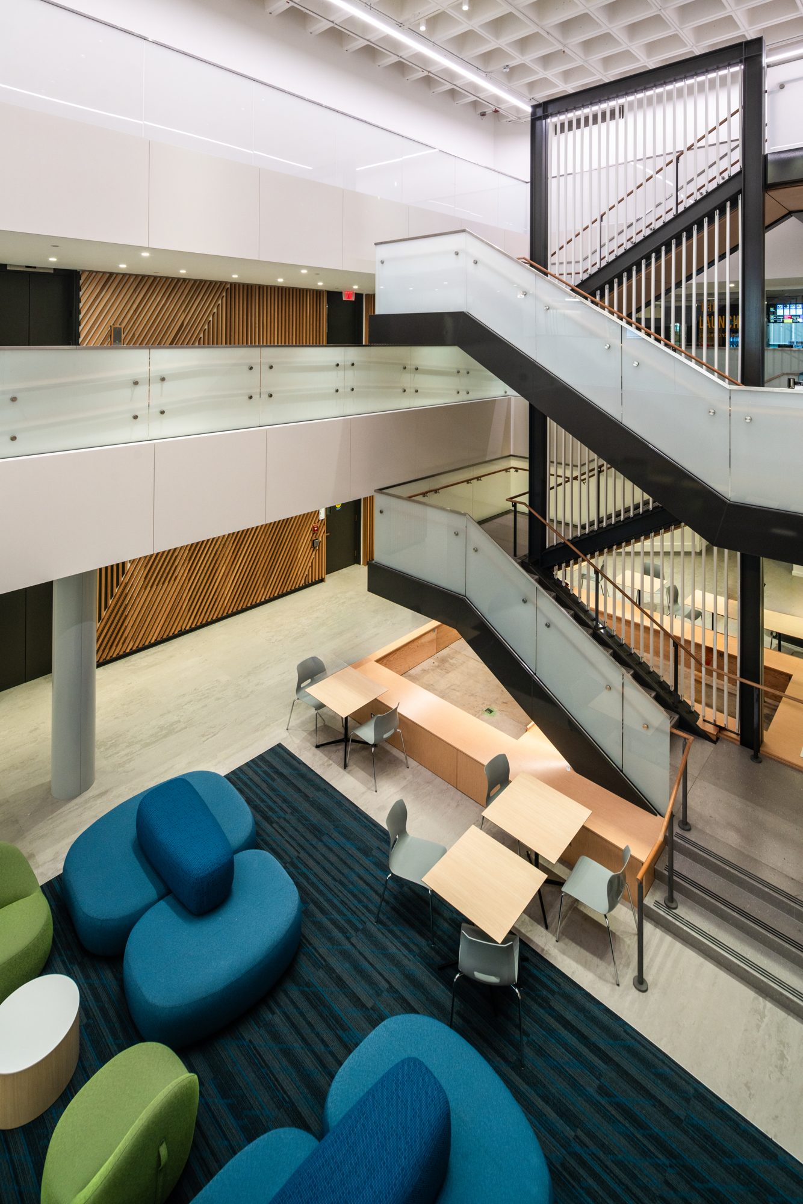
An open stair rises through the center of the building, with bright lounge seating, wood accents and new spaces for well-being, healthy eating and gathering.

Originally built by Wexler Construction Company in 1963, the brutalist student center had seen only one significant renovation, in the 1980s, which reconfigured the internal stair and brought light in through the atrium. More than forty years later, it was reimagined as a nexus of student activity and connection: a center for well-being, performance, healthy eating and community.
Room to study and gather

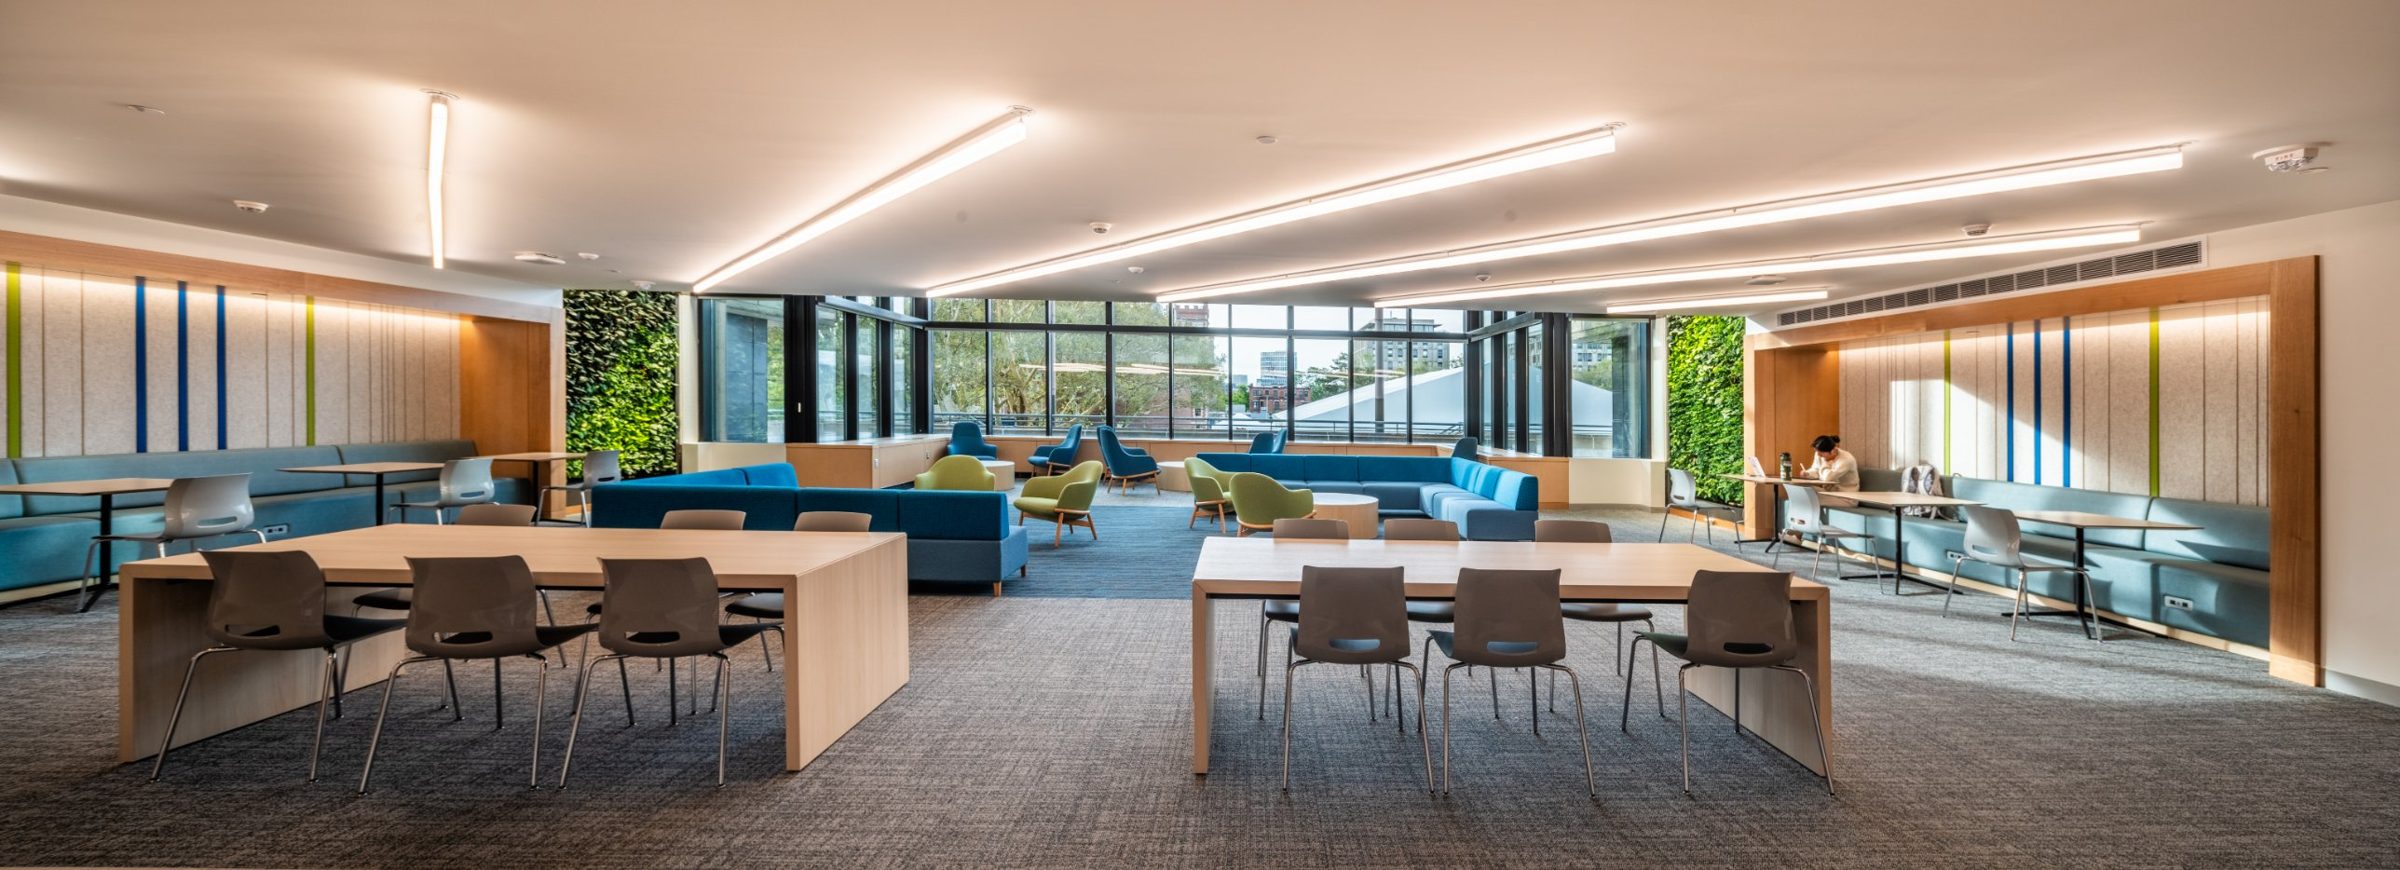
Bright study commons with long worktables, booth seating and living green walls look out over campus.

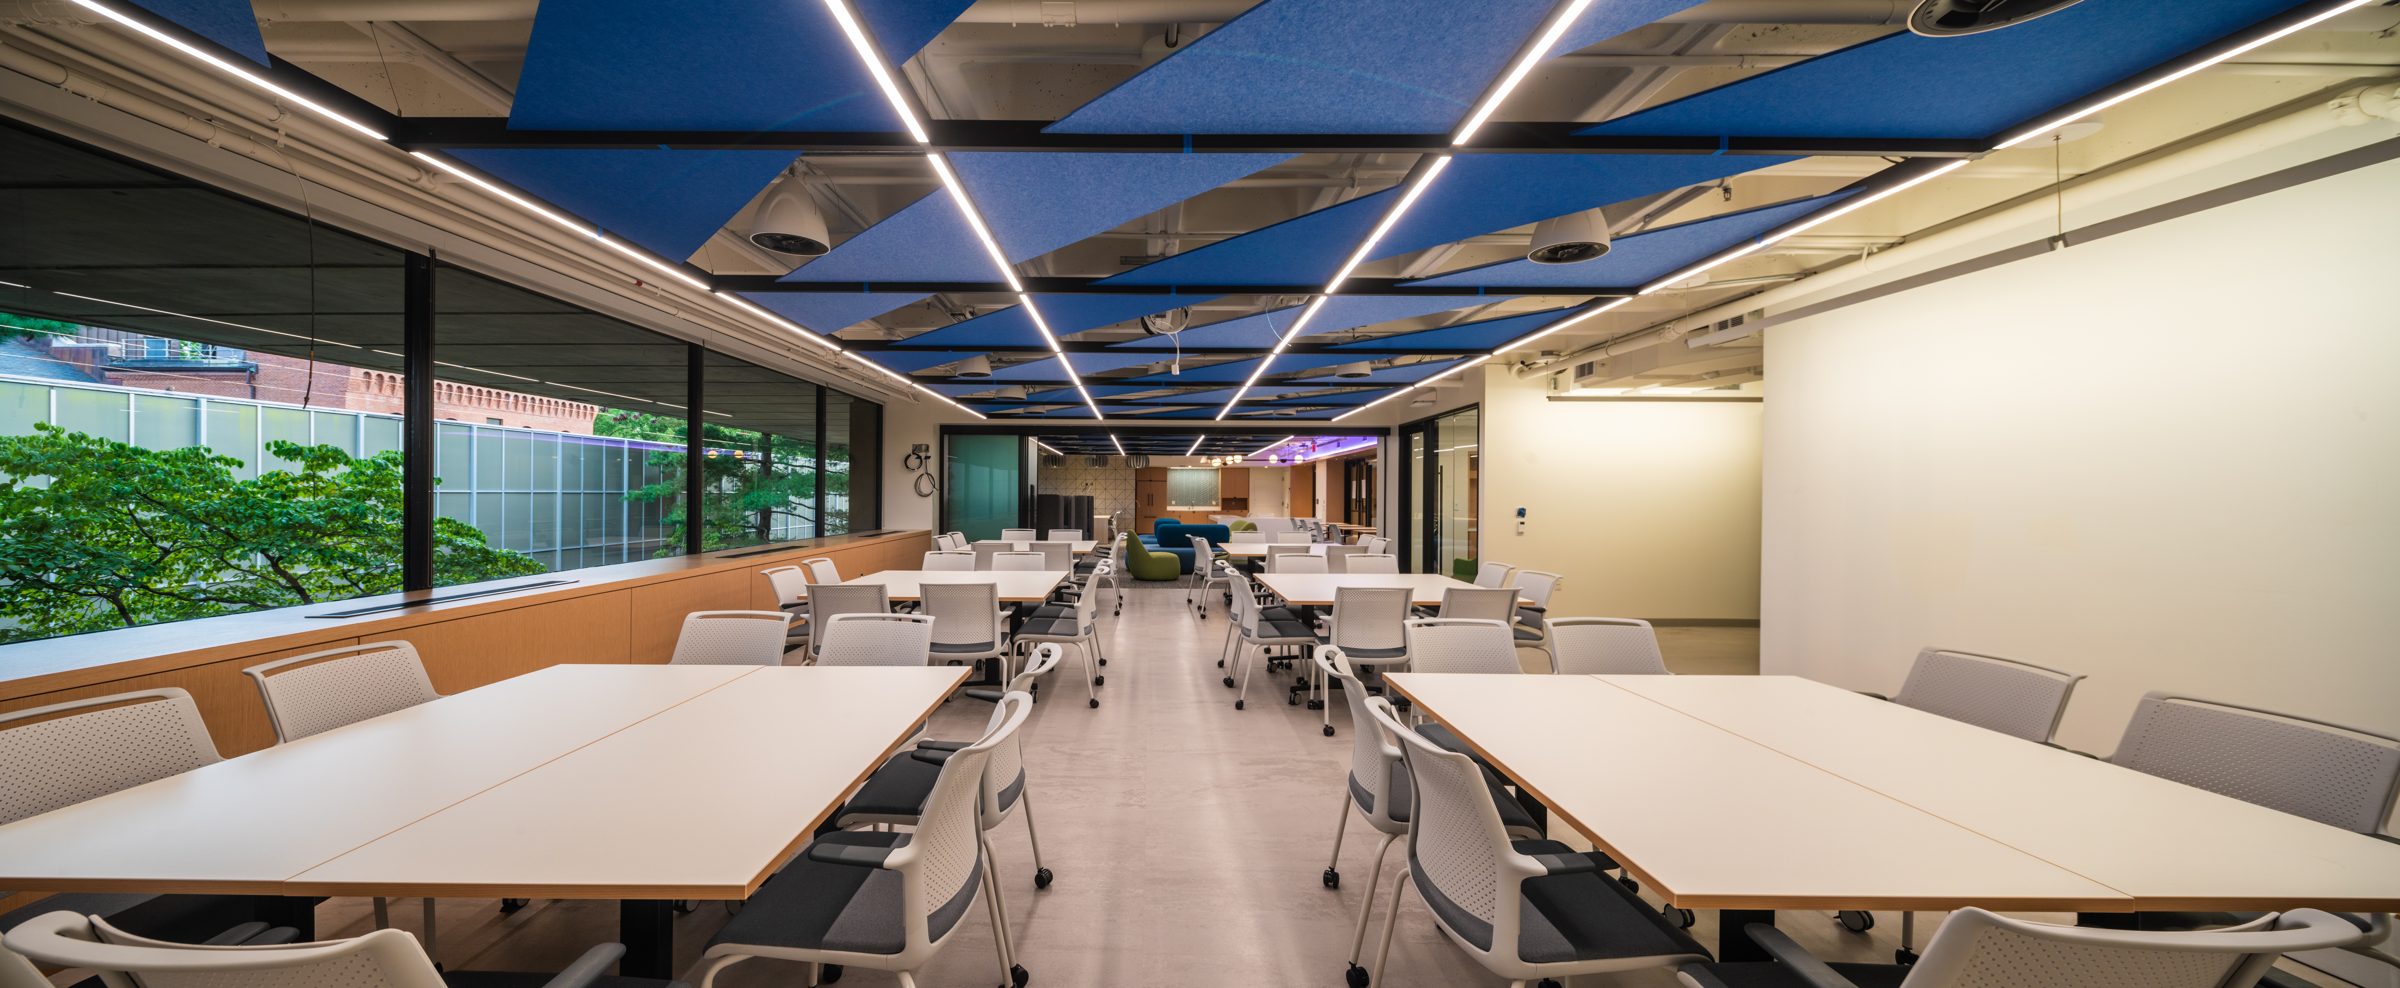
The work renovated all four floors, including a monumental new staircase. The fourth floor features a Well-Being Lab with formal and informal meeting spaces, active learning classrooms, peer-to-peer instruction space, and social and lounge areas. Two large dance studios give dance and movement a home in the building.

Behind the walls

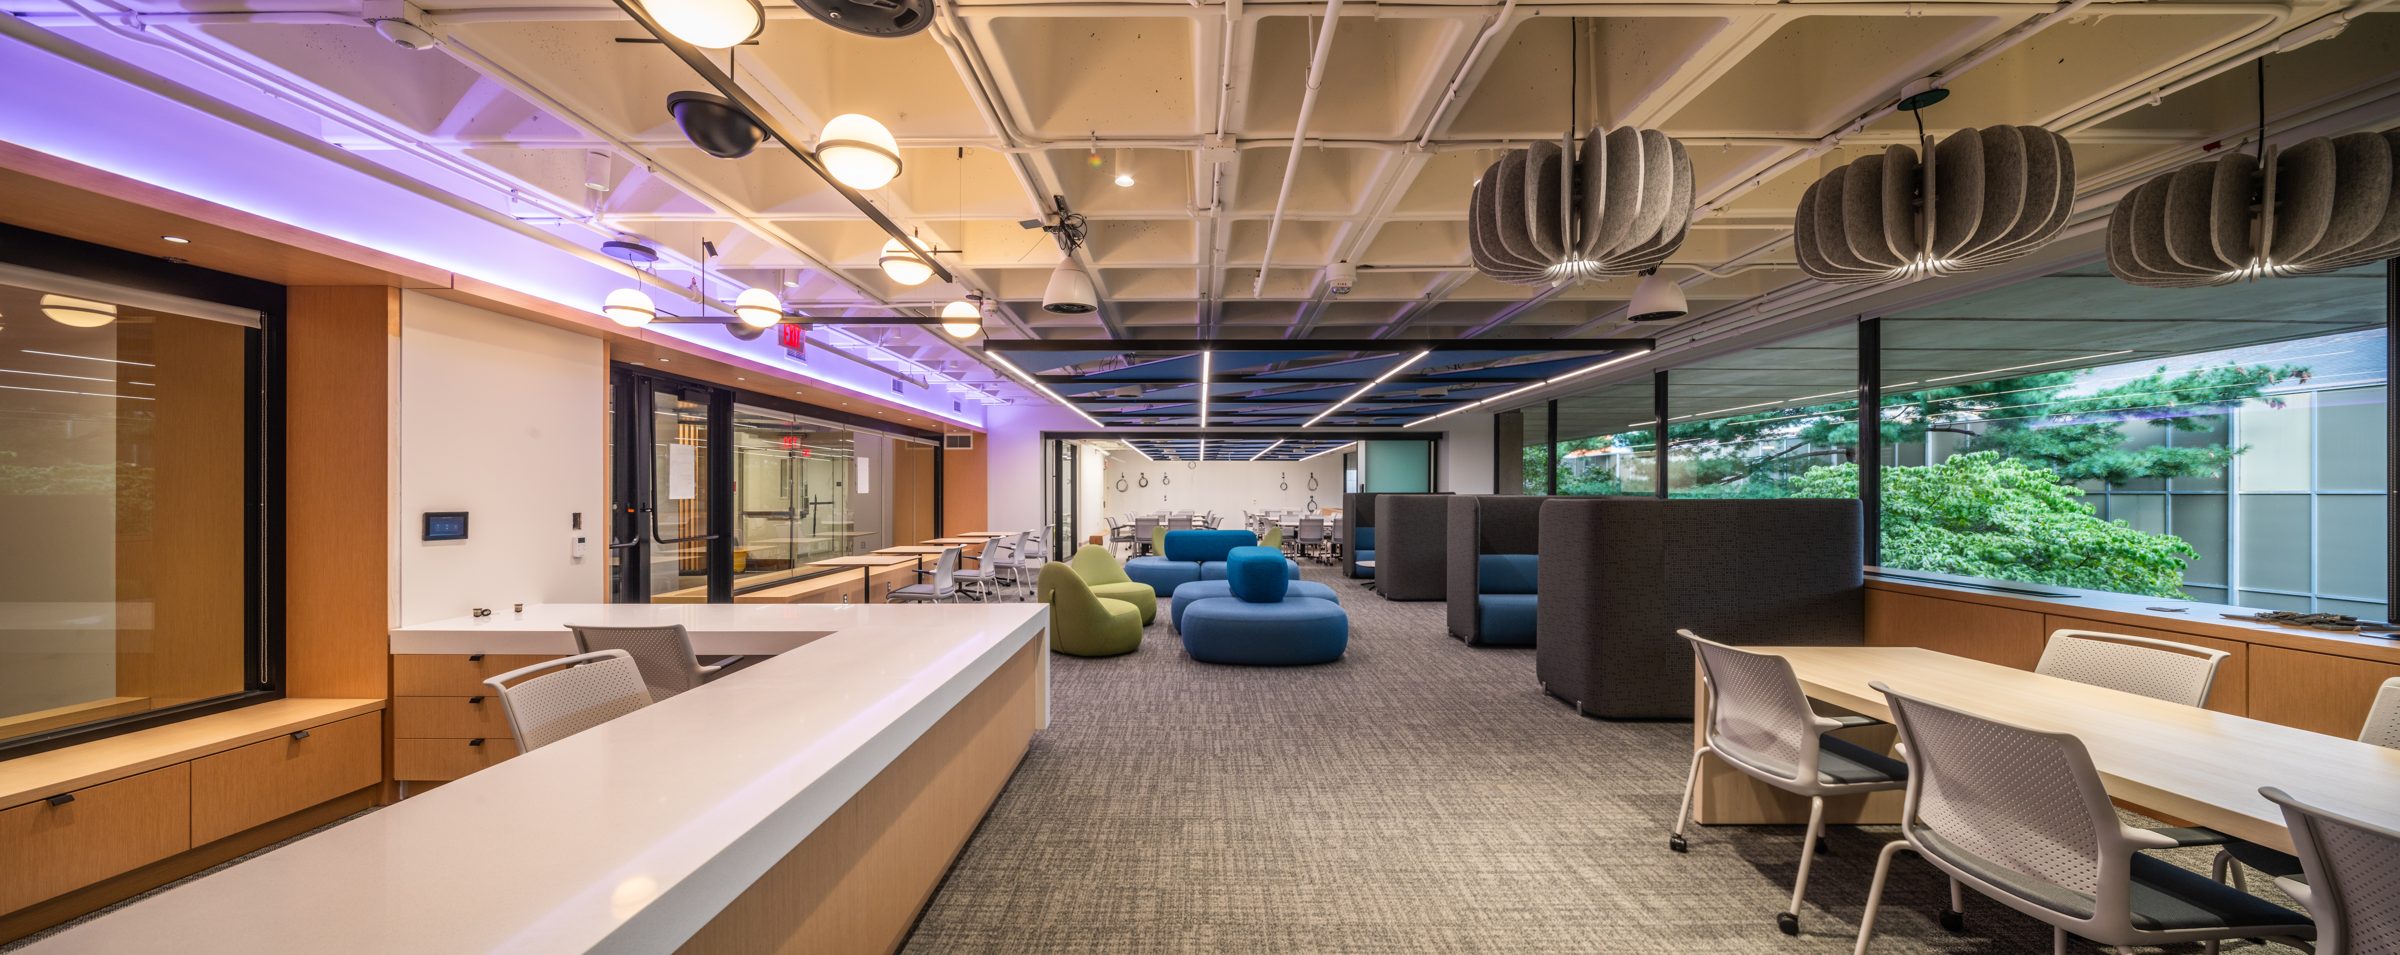
Living plant walls, built-in planters and warm wood feature walls carry the well-being theme throughout, and the monumental steel-and-glass stair opens sightlines across every floor.

In the basement, Elaine replaced three original 1965 air handling units with two modular, built-in-place units totaling 48,000 CFM. We worked directly with the manufacturer to confirm every component would fit through existing doors and elevators, and used 3D scanning to plan tie-ins to existing ductwork and piping before demolition.

More academic work

See all projects
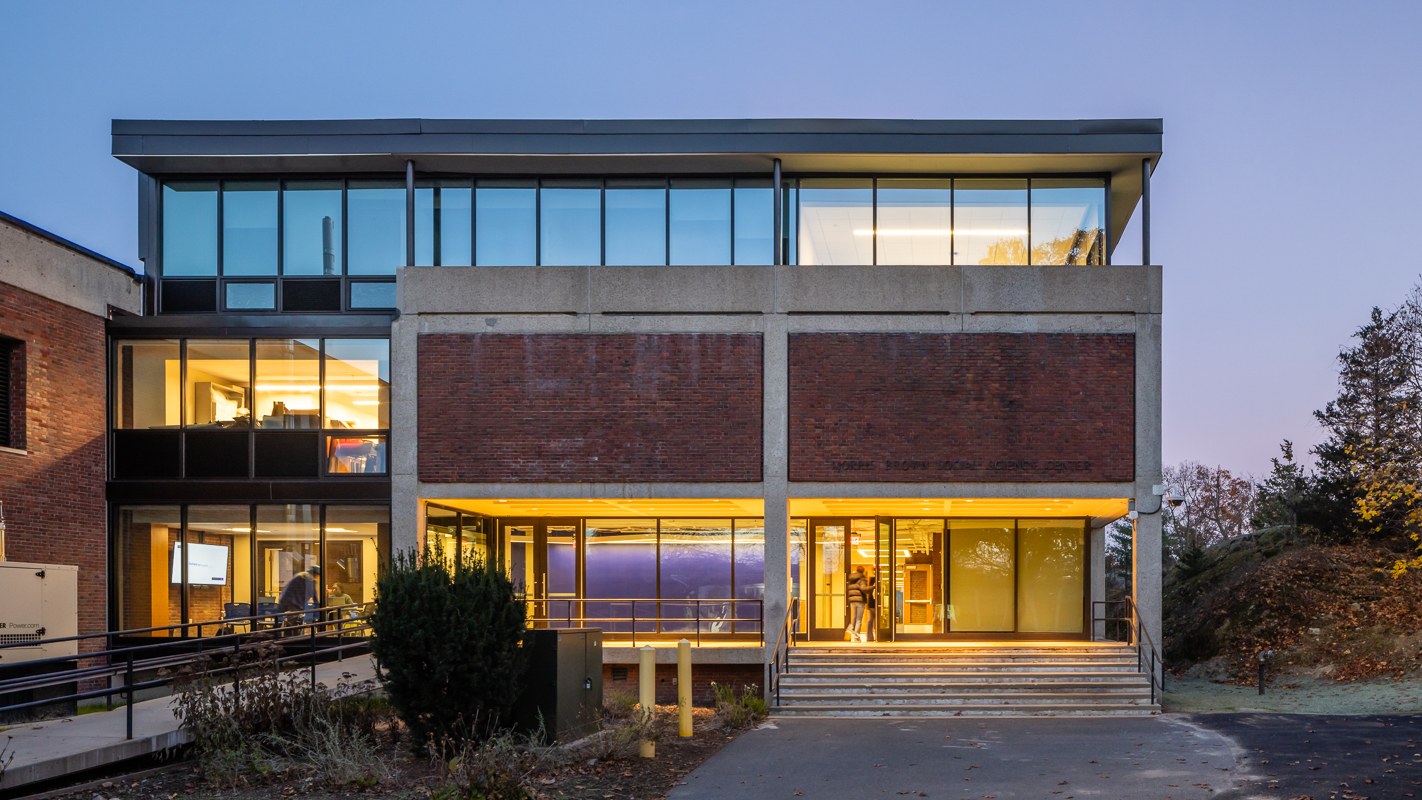
Brandeis Brown Social Sciences Building at dusk
Brandeis University – Brown Social Sciences Building
Academic · Waltham, MA
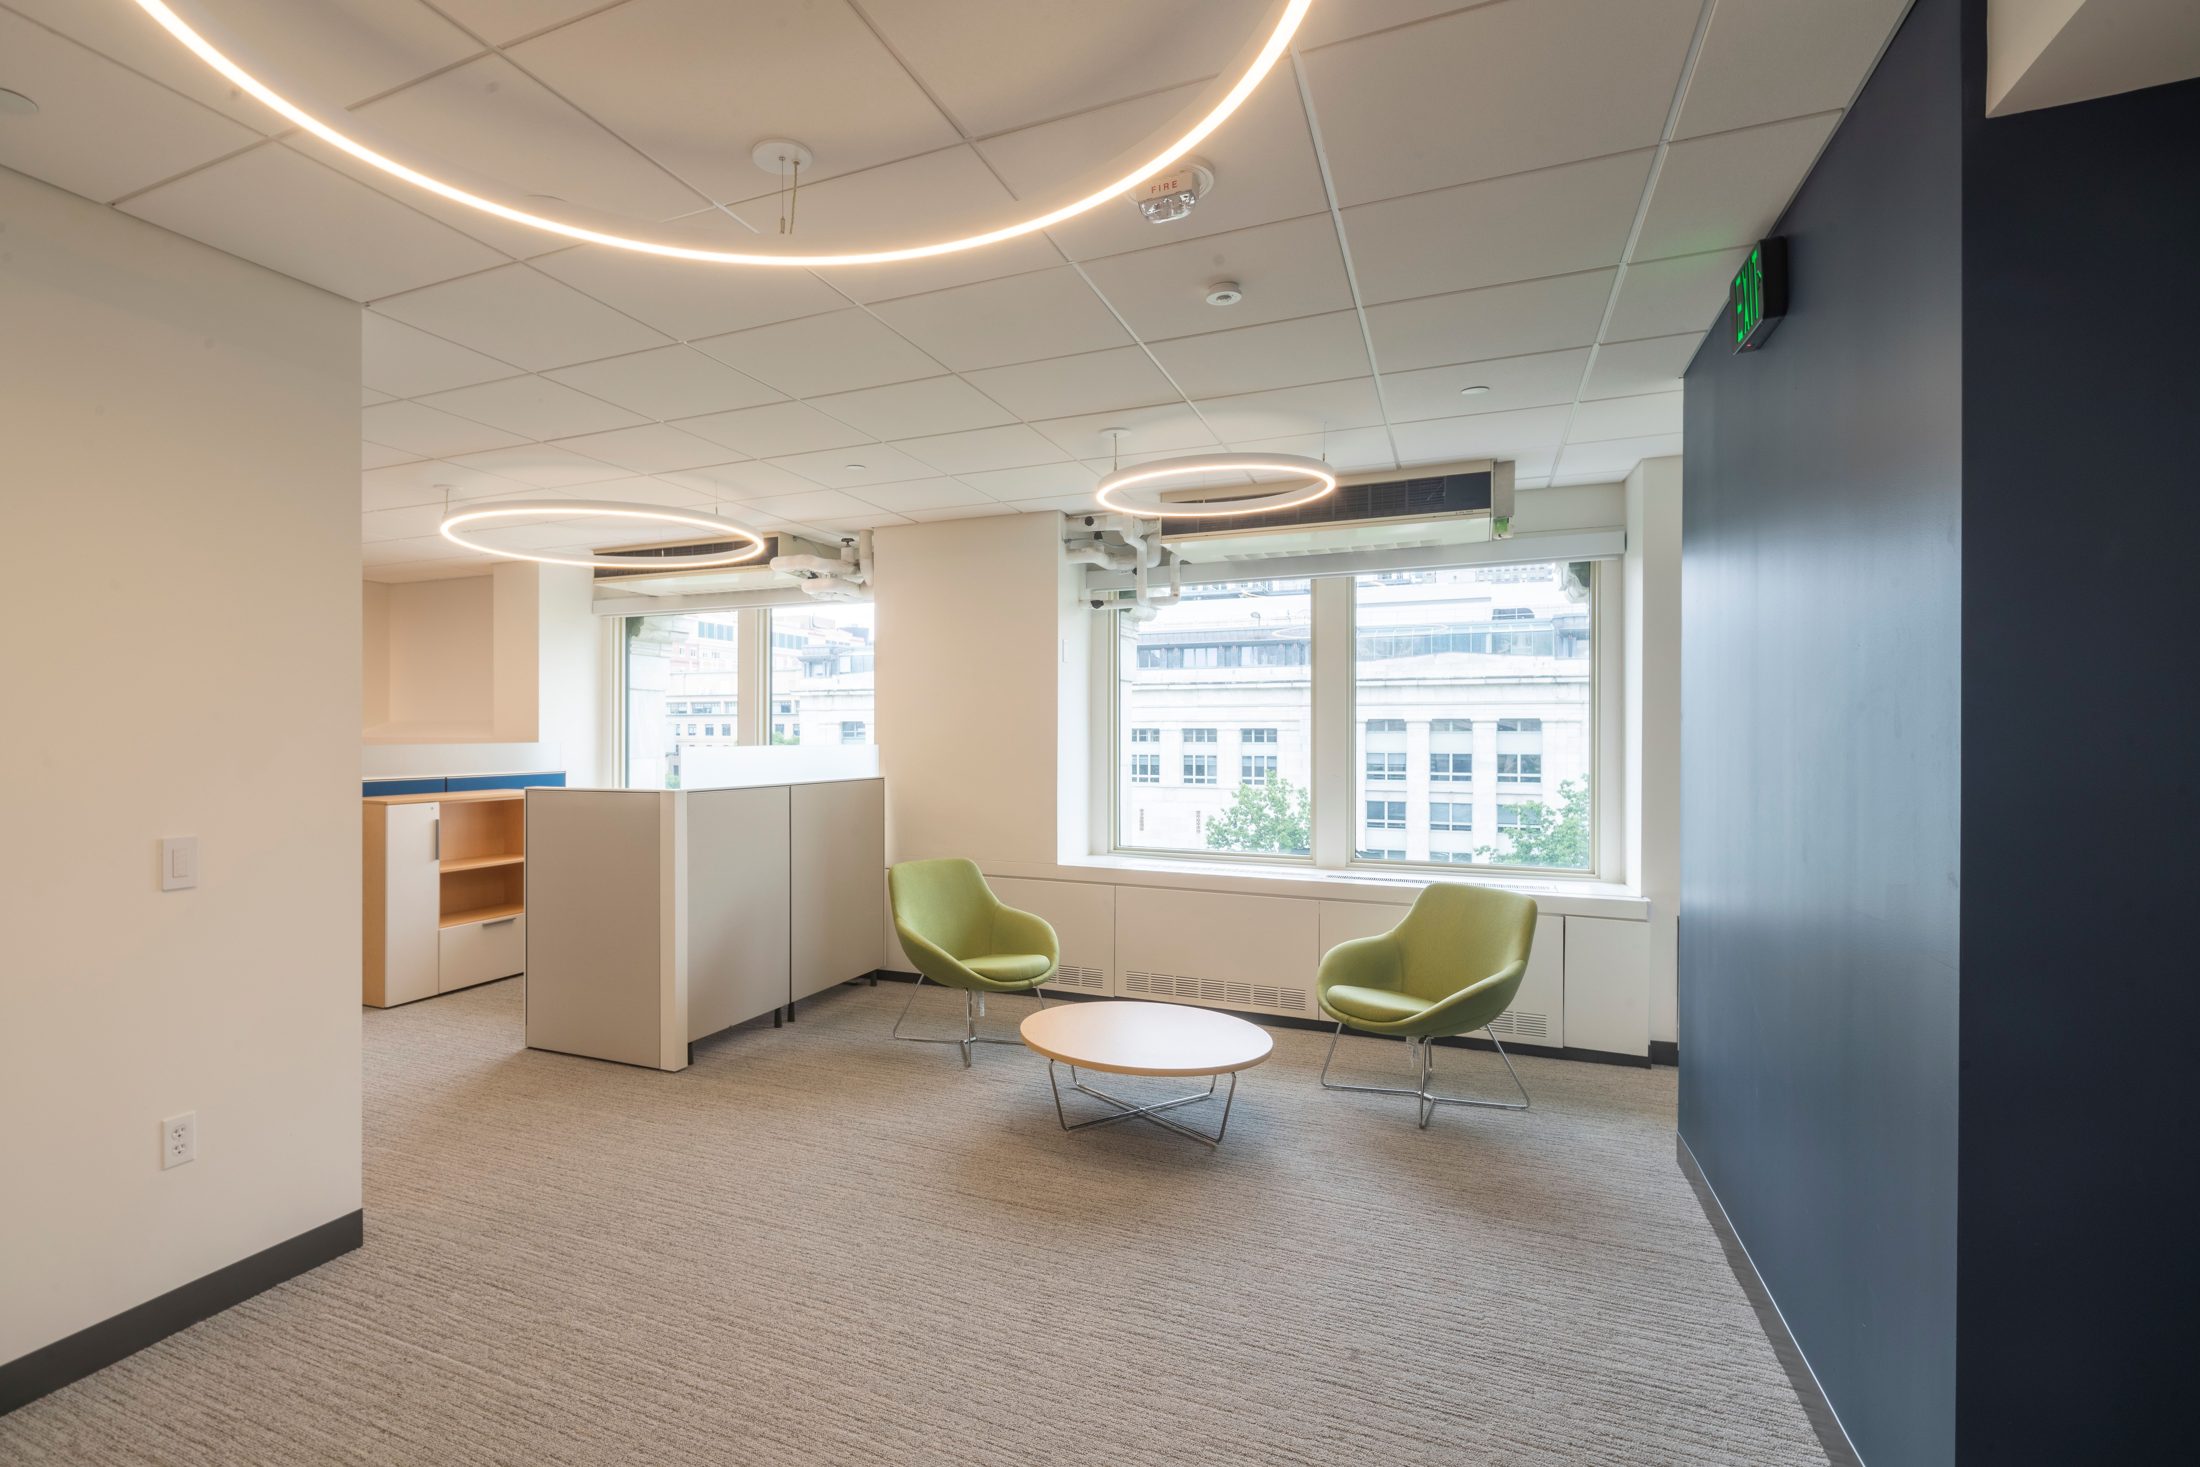
Harvard Medical School lounge with circular lights
Harvard Medical School – TMEC
Academic · Boston, MA
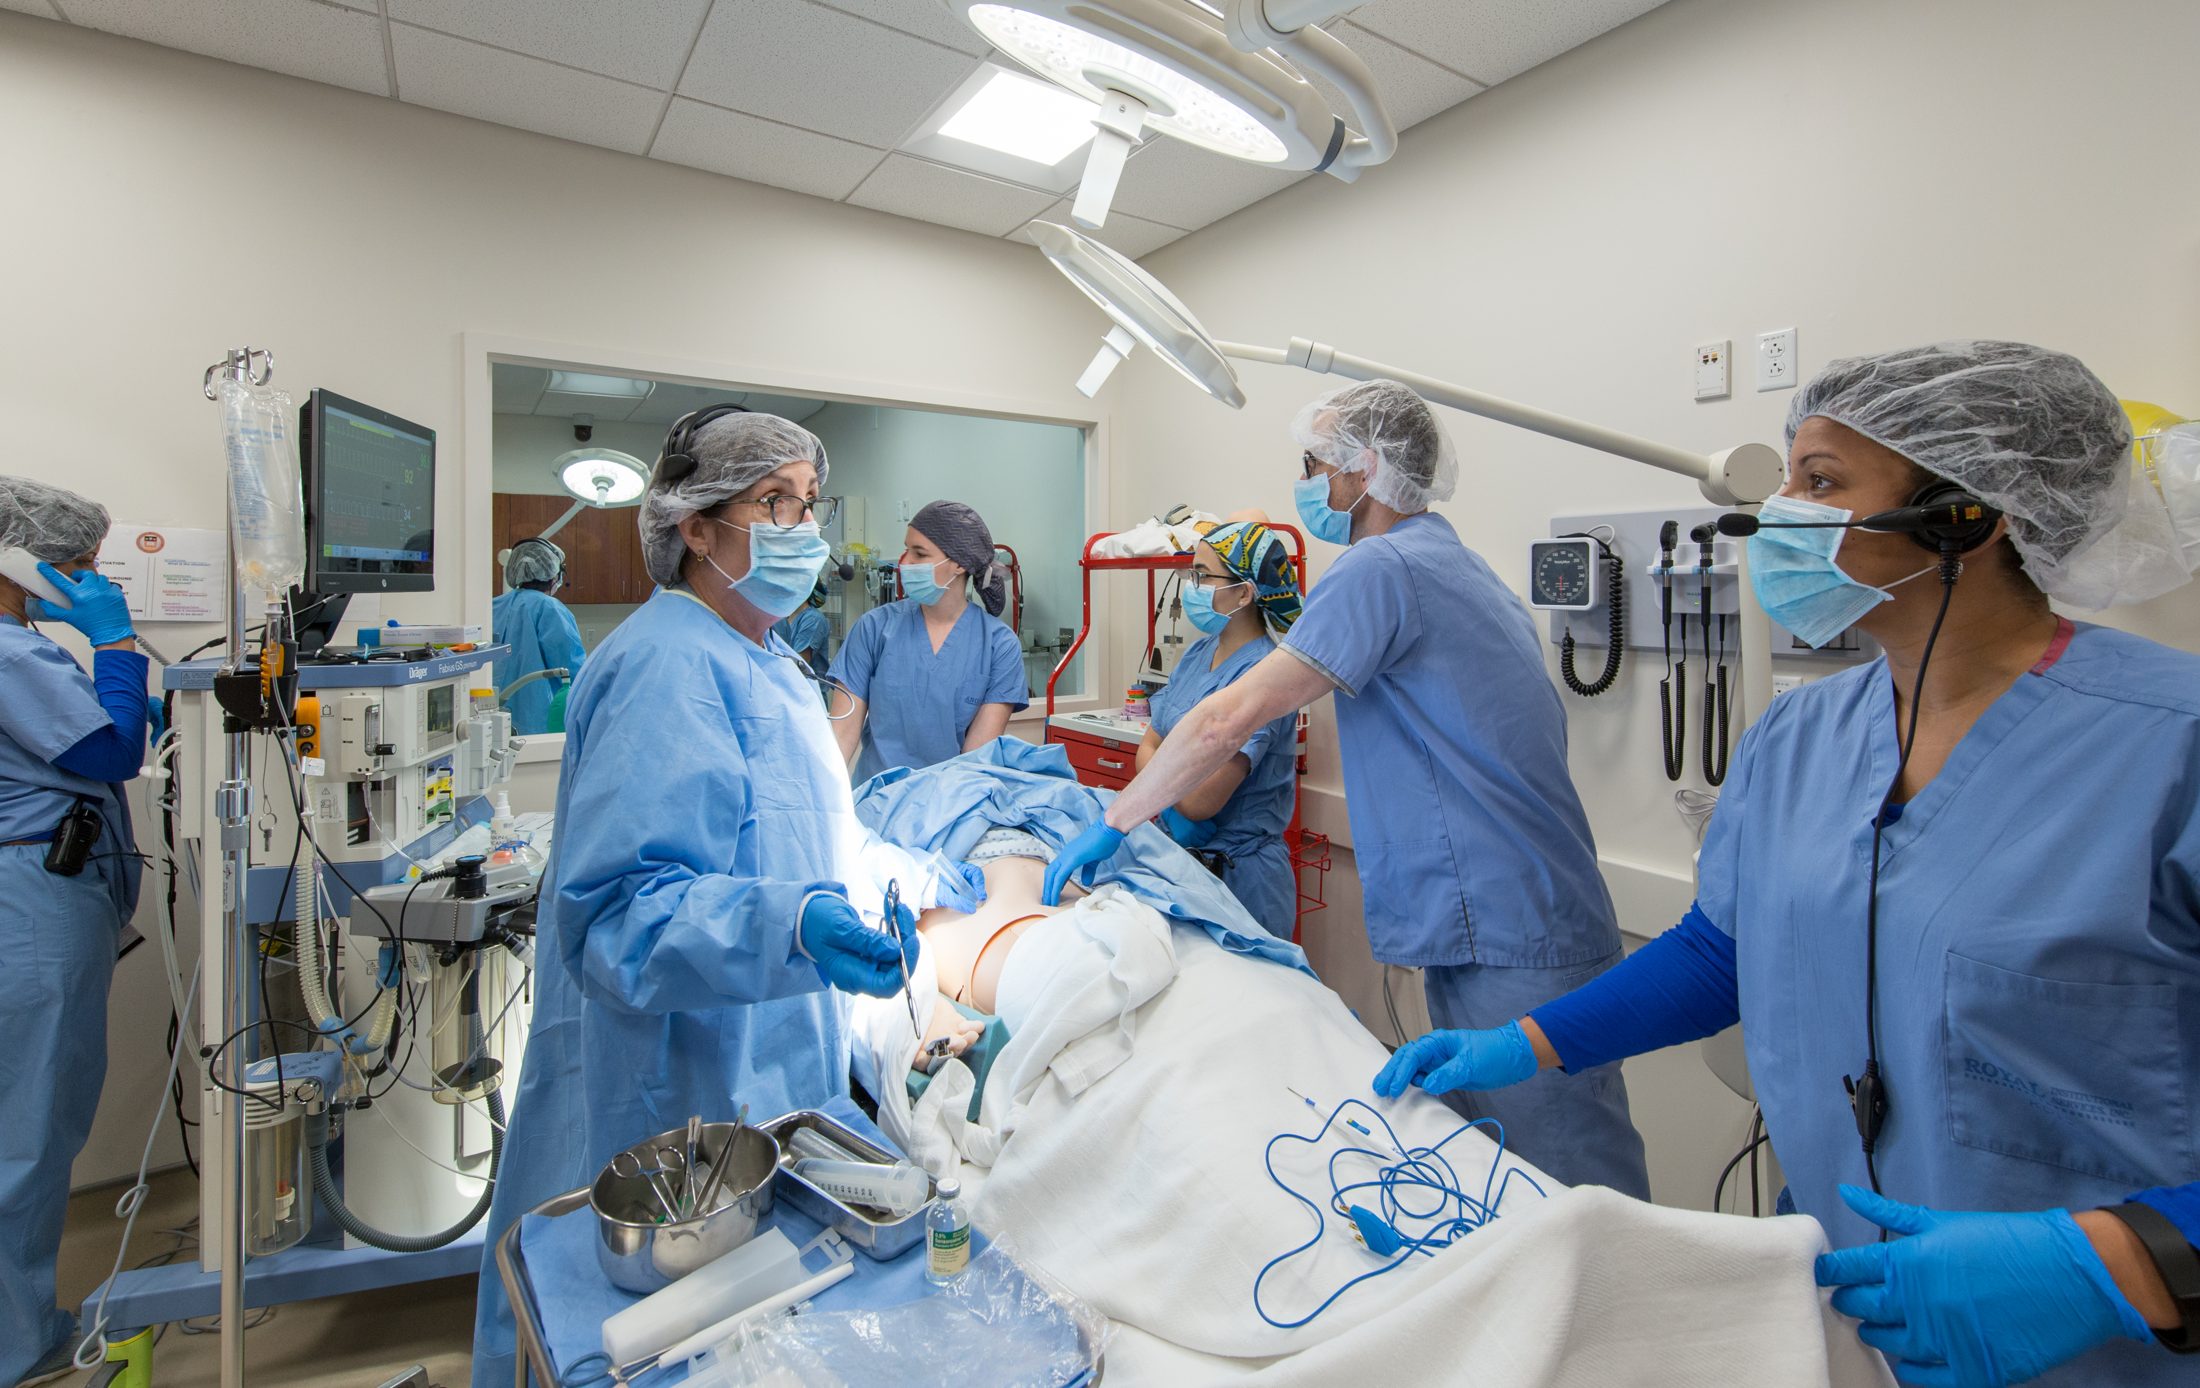
Nursing simulation lab at Boston College
Boston College – Connell School of Nursing
Academic · Chestnut Hill, MA