The project
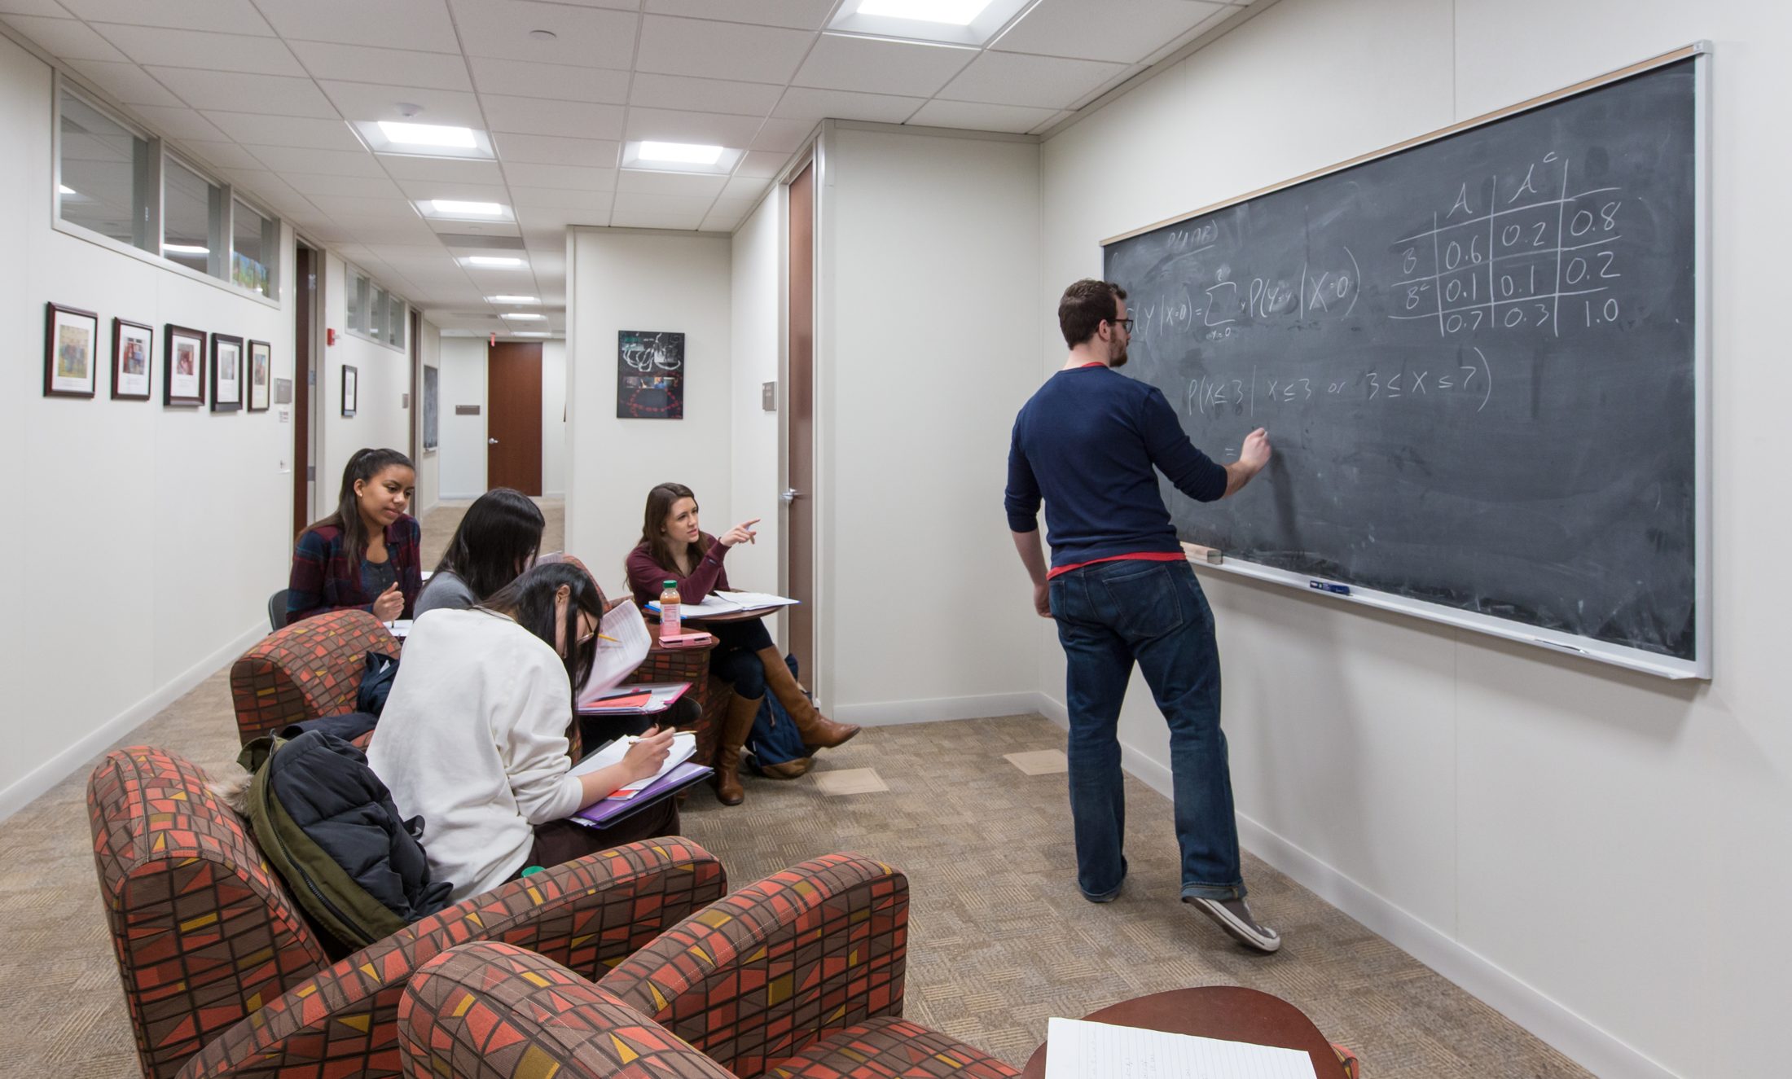
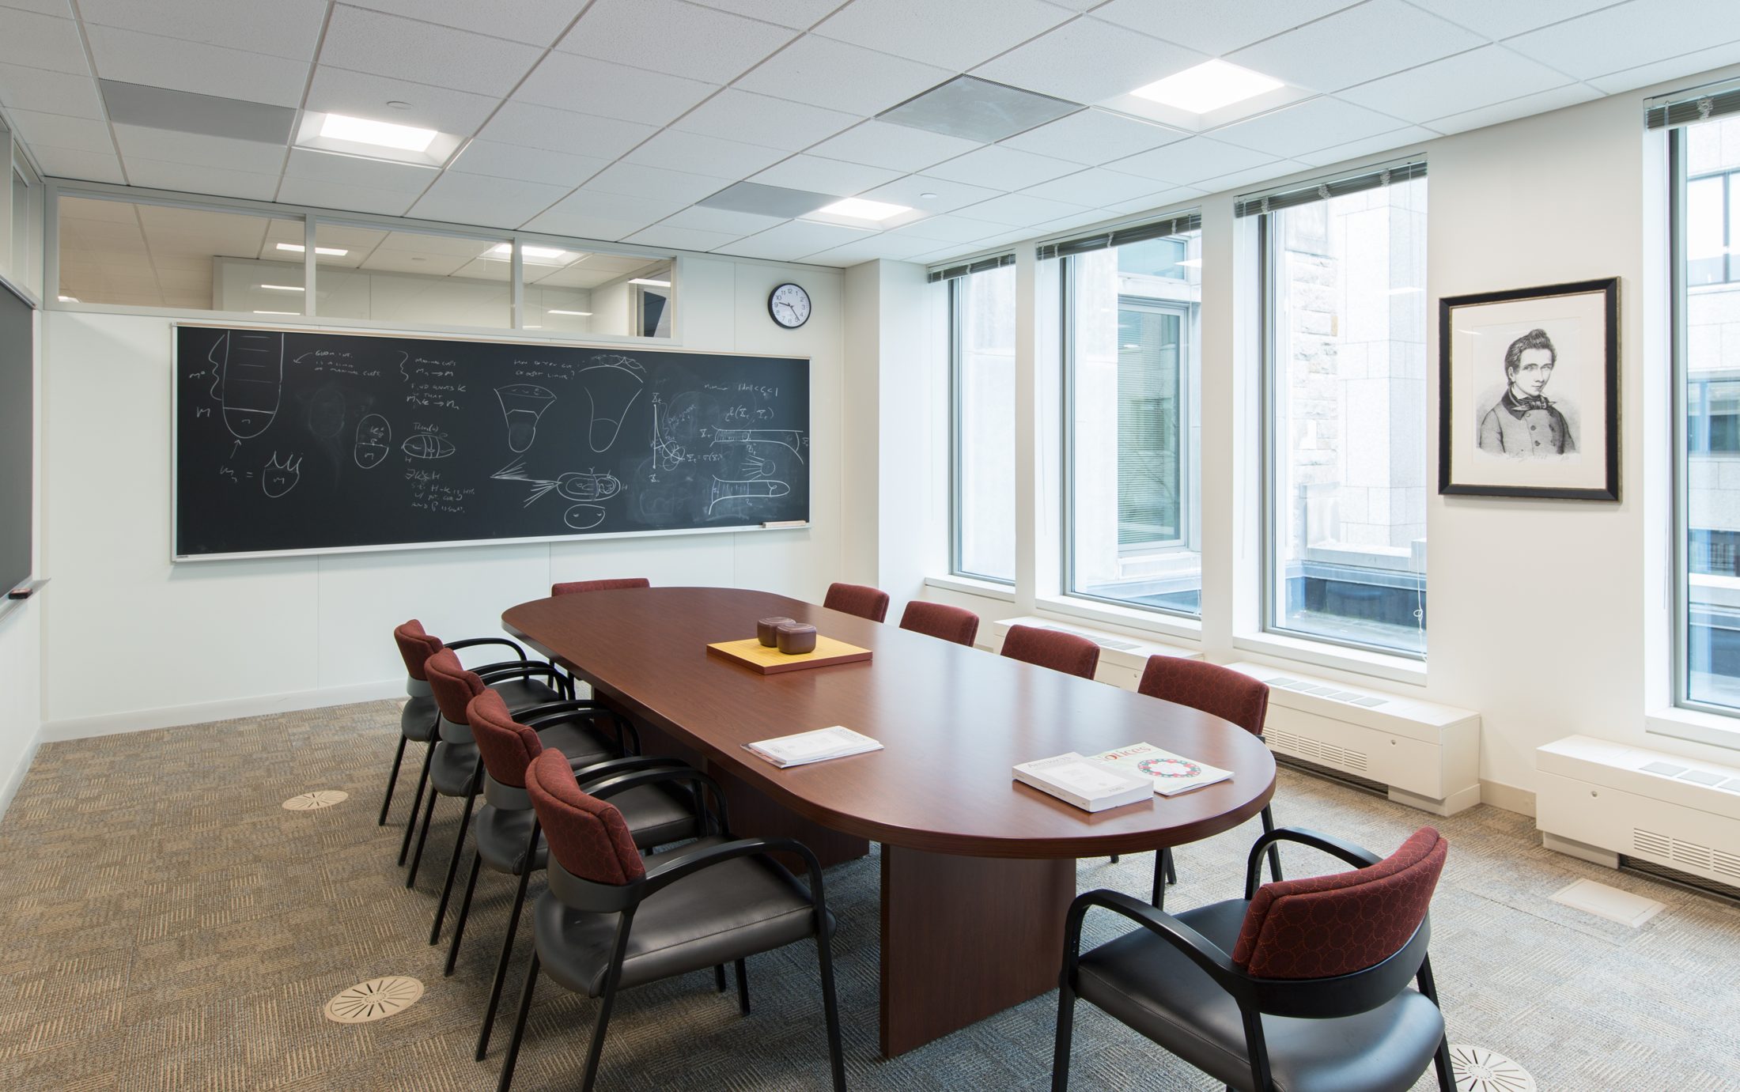
Delivered as two distinct projects in four phases, the renovation of Maloney Hall’s 2nd through 5th floors relocated and expanded the Connell School of Nursing on the 2nd and 3rd floors, renovated the President’s office and executive suite on the 5th floor, and renovated office and support spaces for the Math Department and the Department of Student Services.
Scope included private offices, workstations, new carpet and ceilings, student lounge space, a nursing lab, two simulation labs with control booths, three viewing rooms, two exam rooms and state-of-the-art presentation technology in every meeting room.