Elaine Construction
Back to Nonprofit & Religious

St. Francis House

39 Boylston Street, Boston, MA
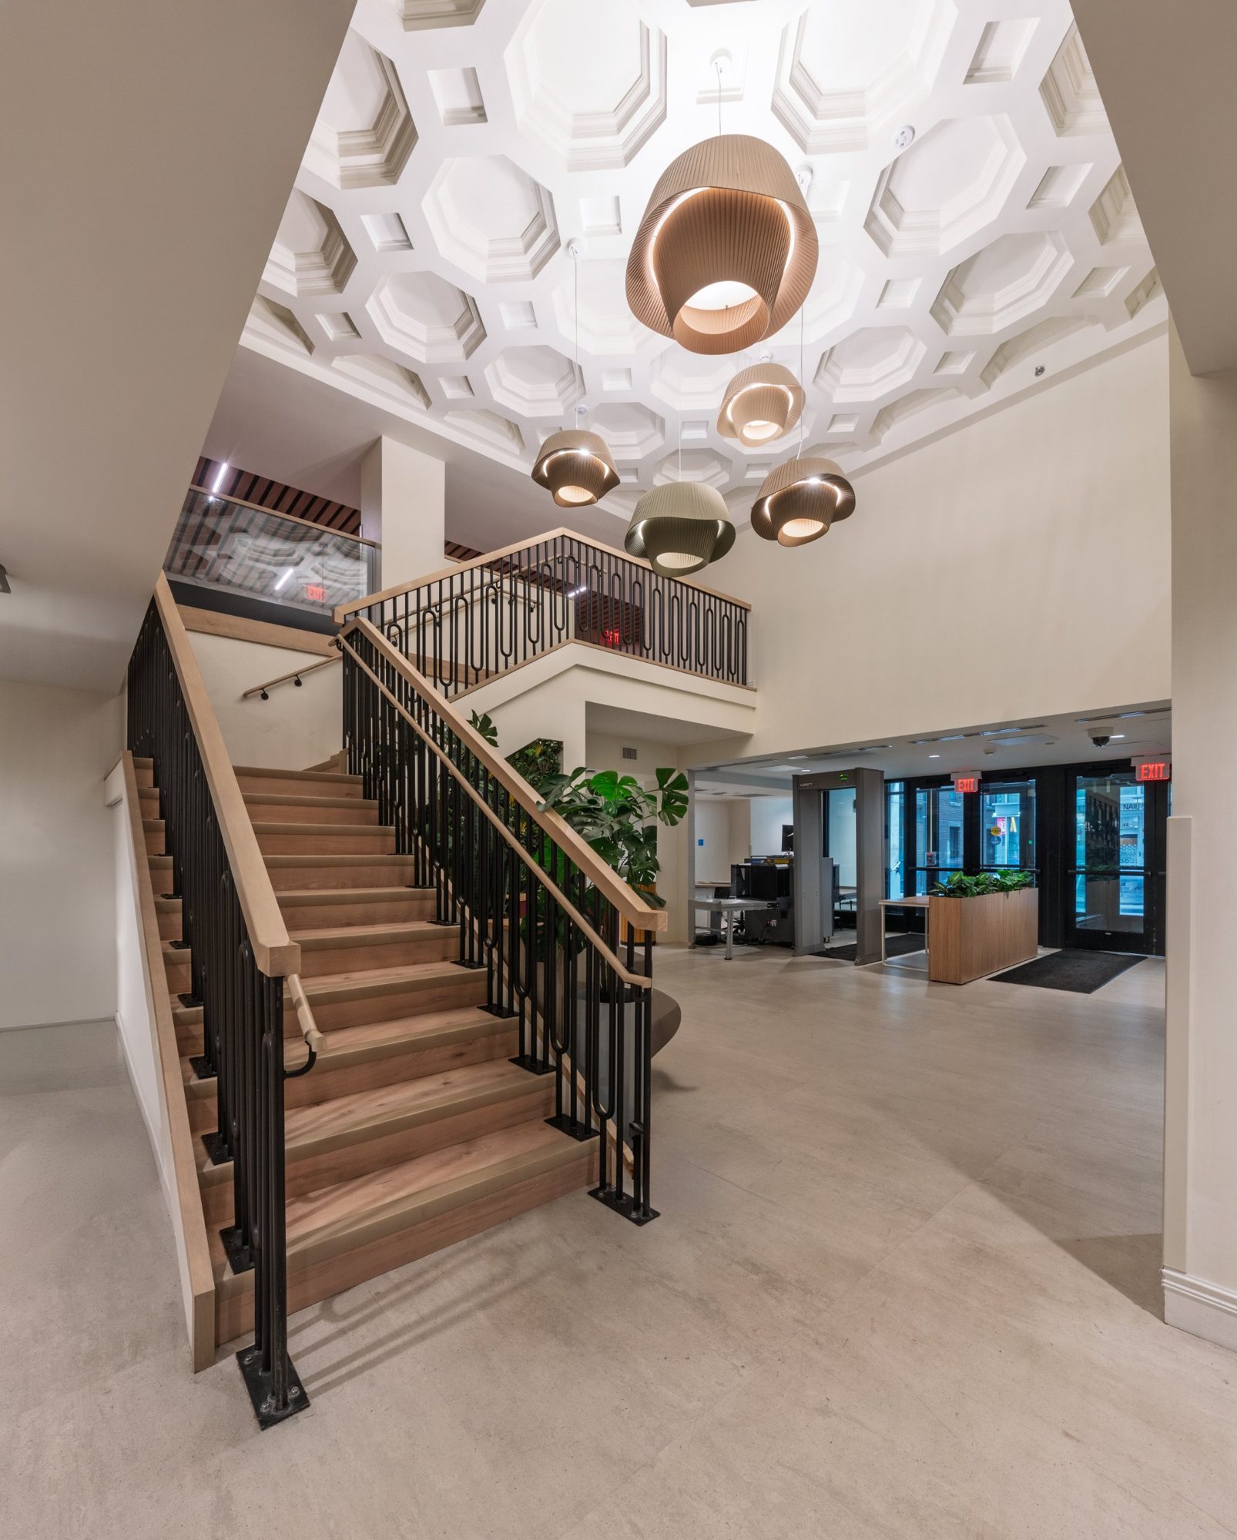
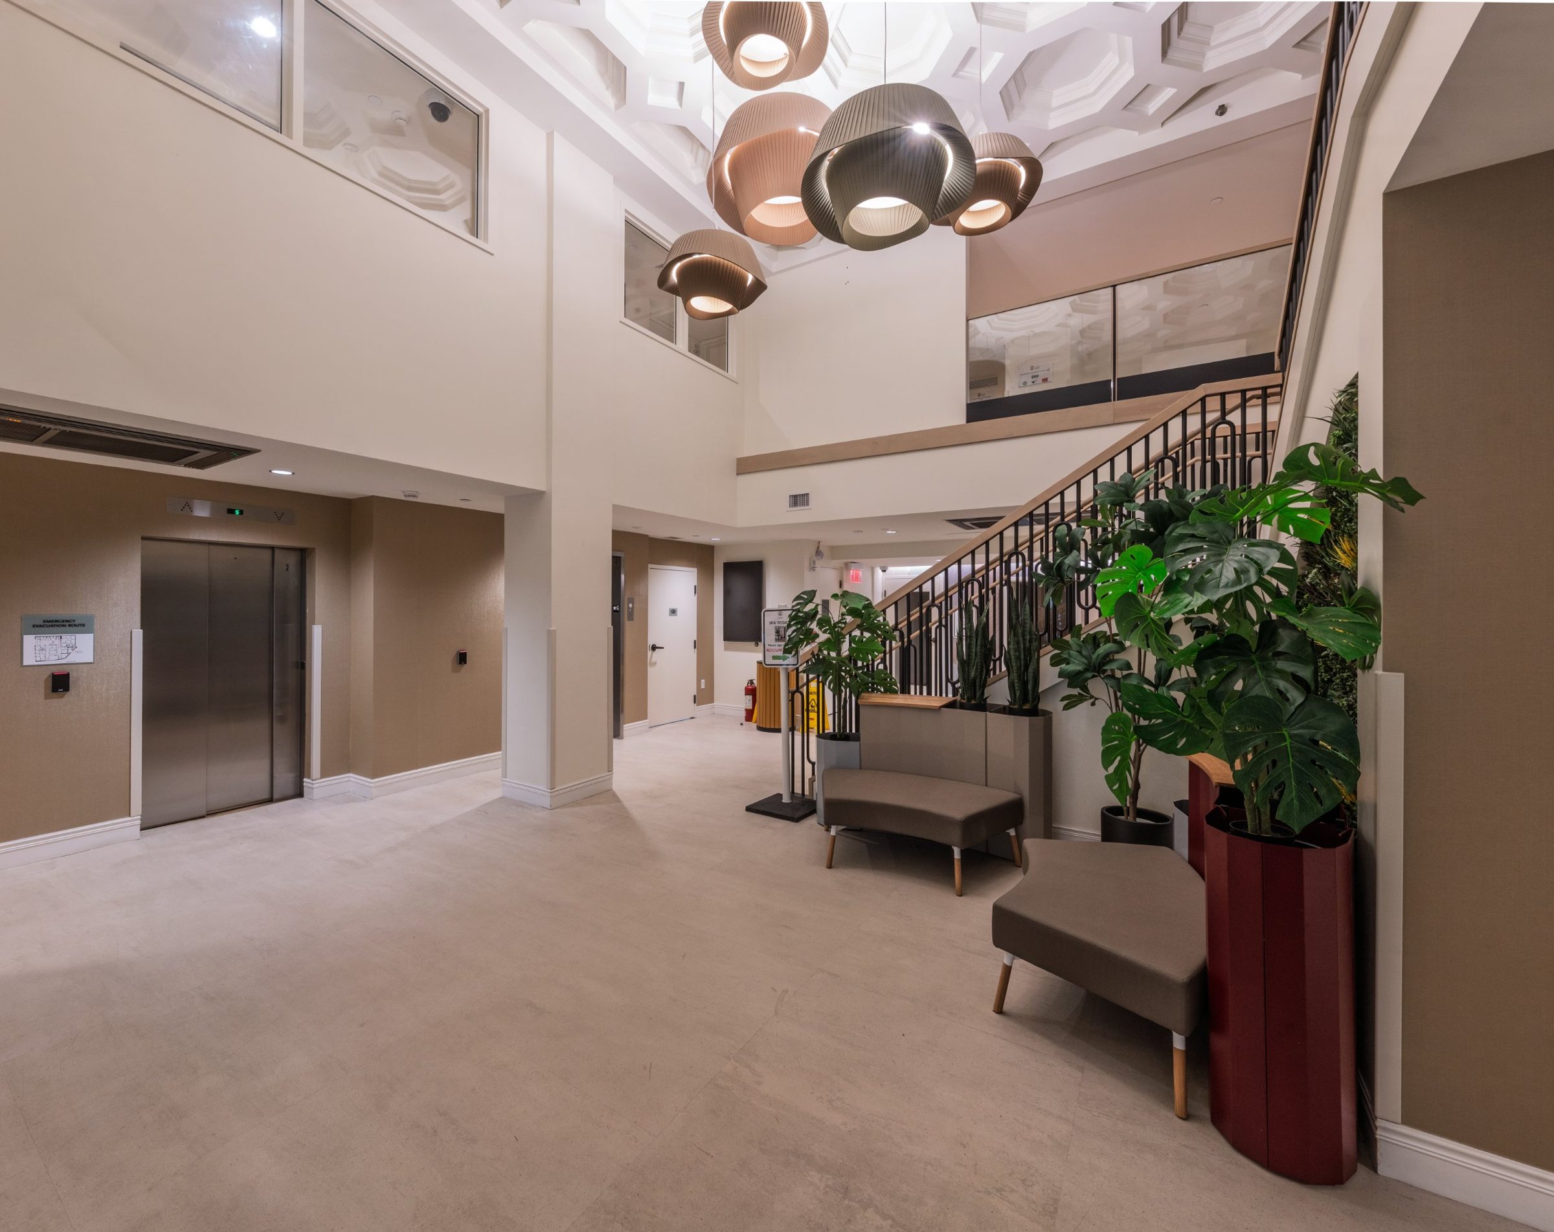
Wood and steel stair under a coffered ceiling and sculpted pendant lights Two-story lobby with elevators, seating and plants
Client
St. Francis House
Sector
Nonprofit & Religious
Project type
Phased renovation of an occupied shelter
Location
39 Boylston Street, Boston
Architect
The Architectural Team

St. Francis House at 39 Boylston Street, in downtown Boston.

A welcoming arrival

A wood and steel stair rises through a two-story lobby under a coffered ceiling and sculpted pendant lights, with greenery and seating along the way.

Elaine Construction, in partnership with The Architectural Team and Waypoint KLA, delivered the $27 million renovation in phases that kept the shelter fully open. The work included a new commercial kitchen, a top-to-bottom renovation of the first four floors, a new partial floor and a new full-height elevator shaft built by underpinning the existing structure.
Room to gather

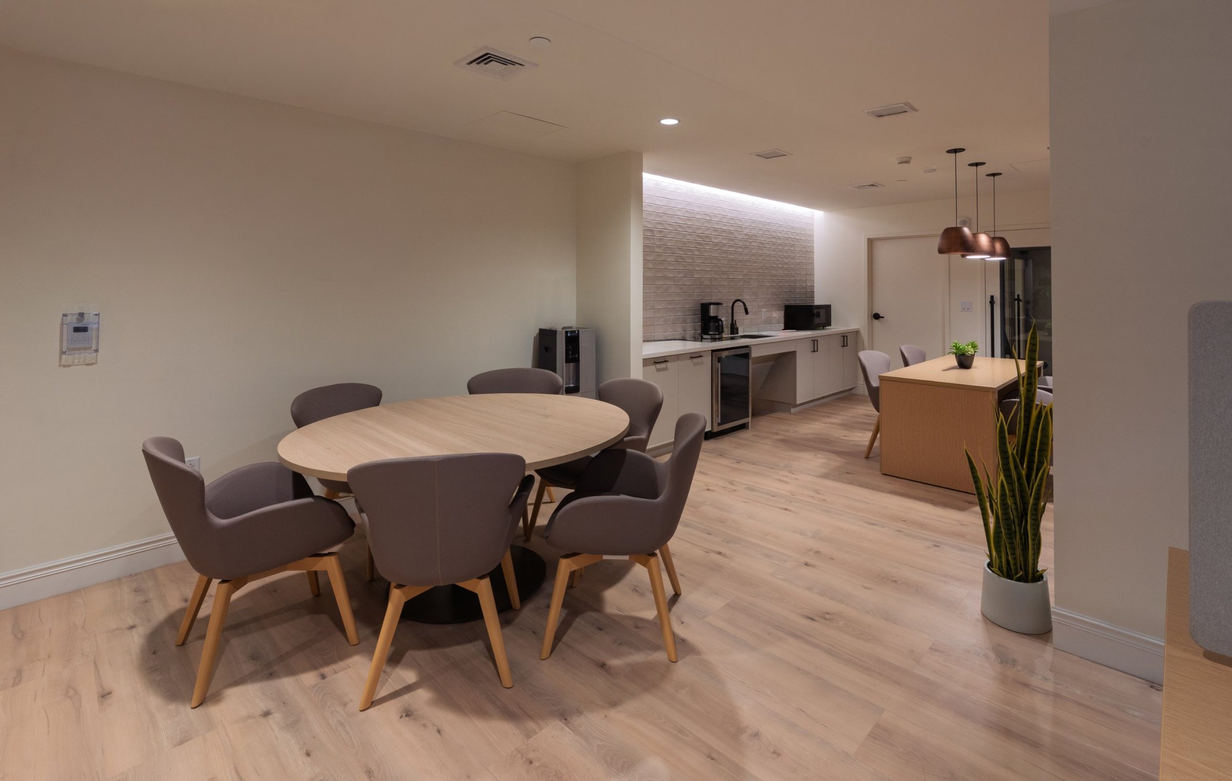
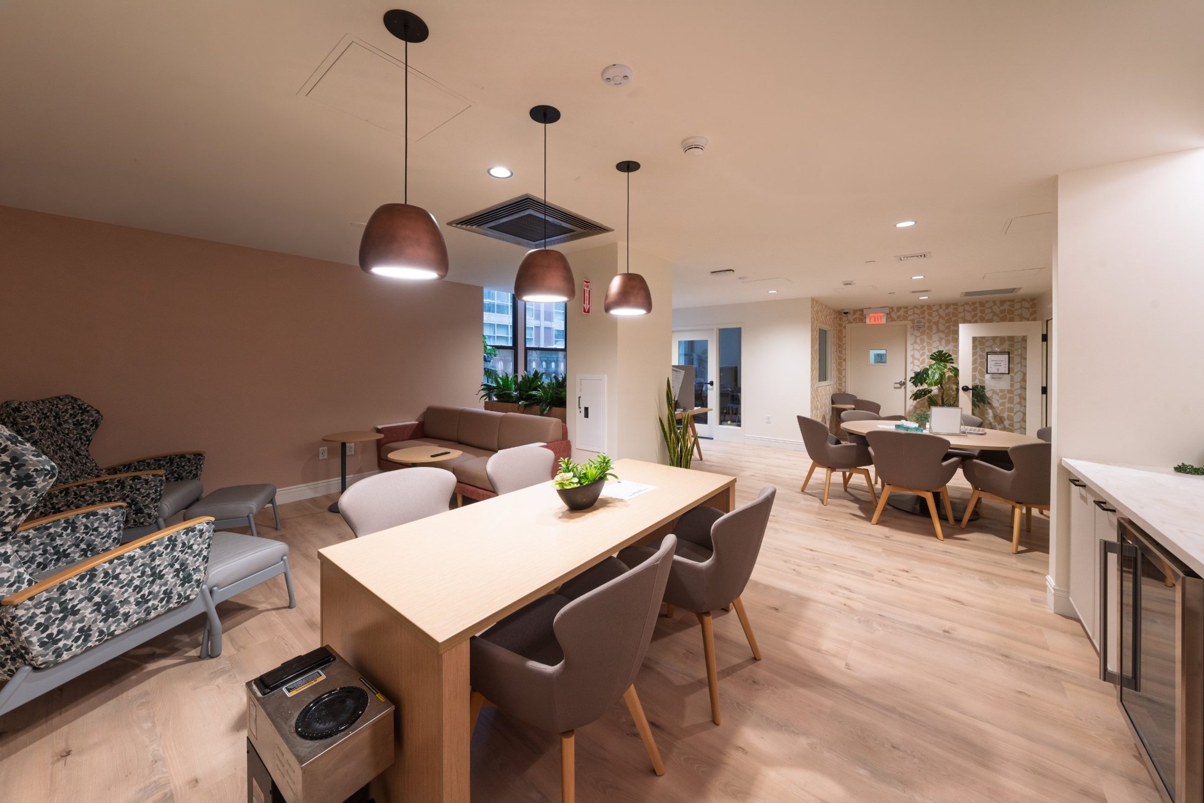
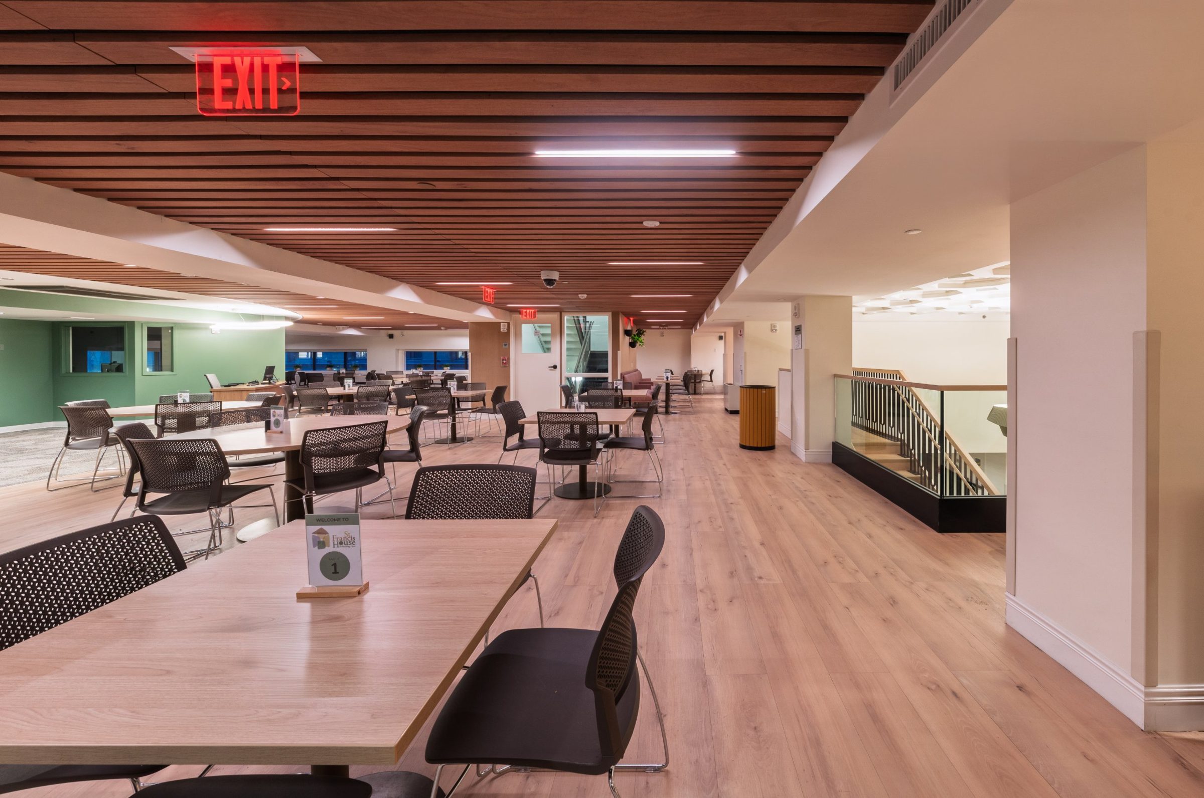
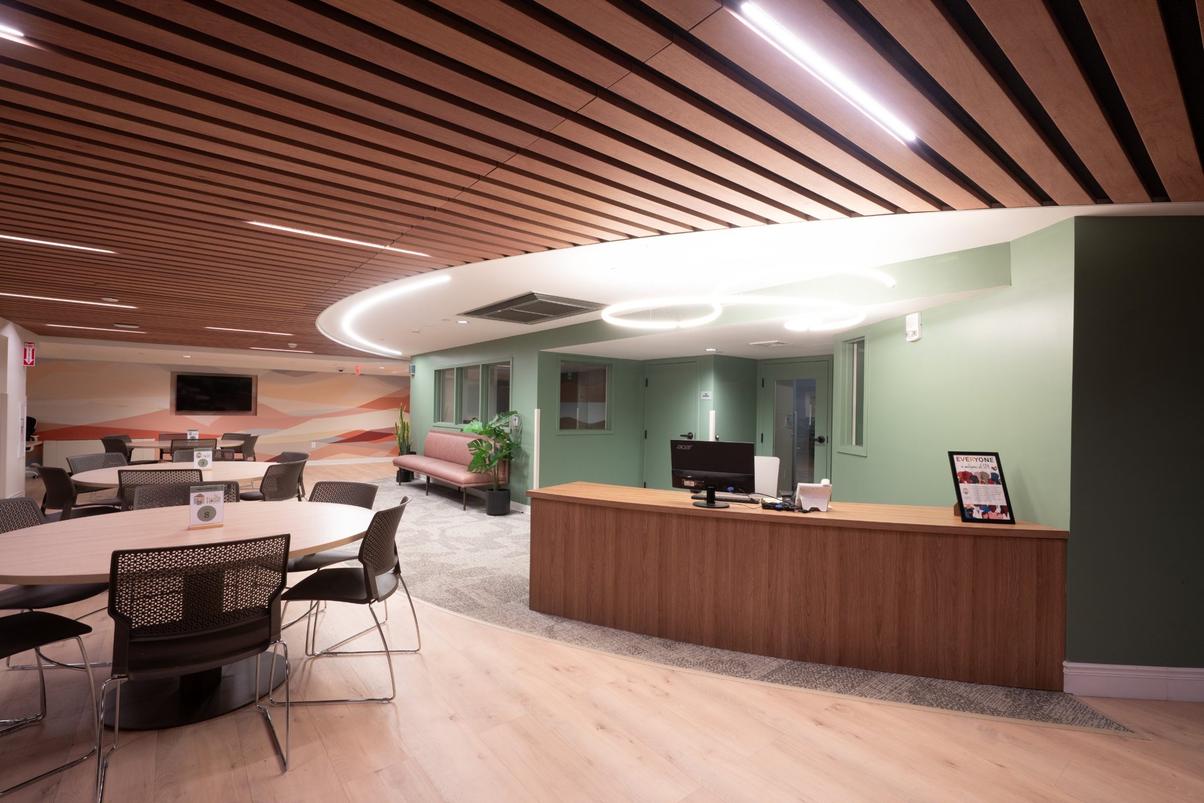
A dining hall under a slatted wood ceiling, a welcome desk in sage green, and quieter lounges with warm copper pendants.

Trauma-informed design choices, from sound-absorbing finishes to softer arrival spaces, help make the building a calm, welcoming place for the roughly 500 adults St. Francis House serves every day. Read more about our partnership.

Lounge with recliners, a shared table and copper pendant lights

More nonprofit and religious work

See all projects
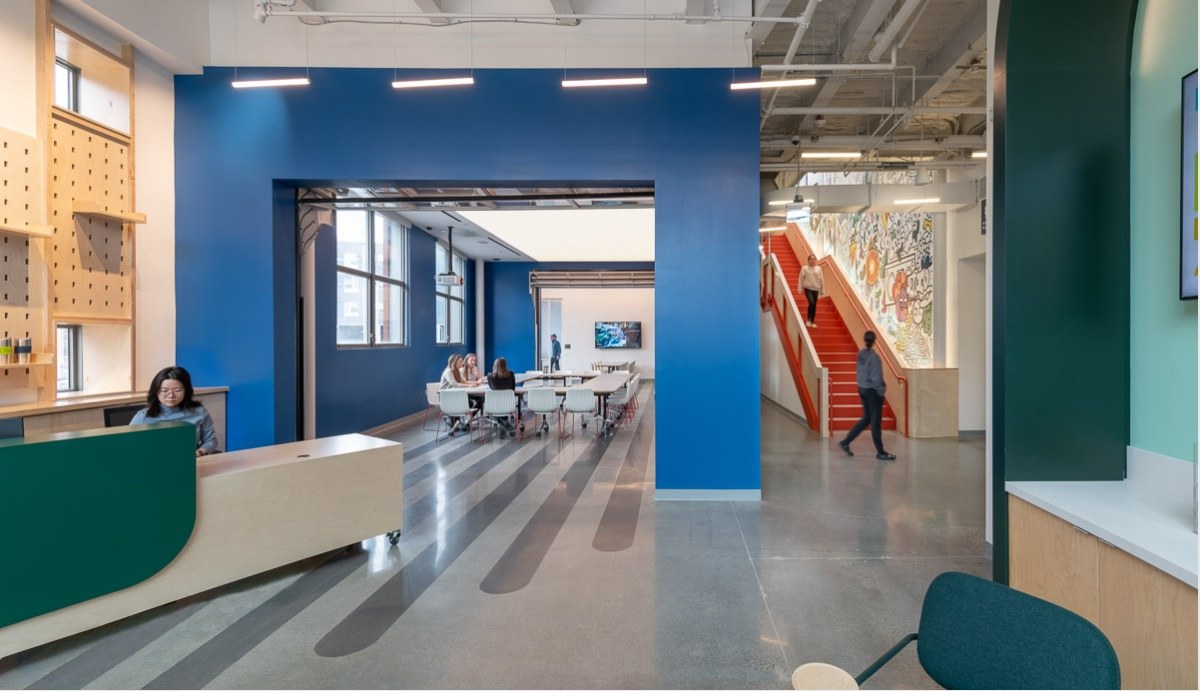
The Possible Zone entry lobby with blue wall and welcome desk
The Possible Zone
Nonprofit & Religious · Boston, MA