The project
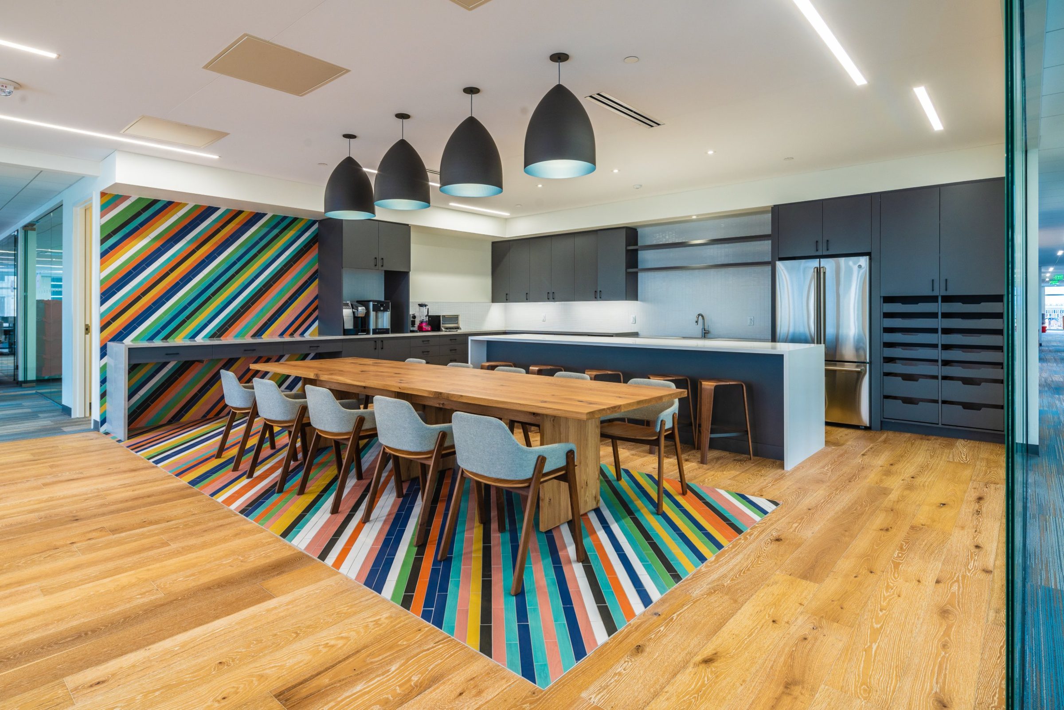
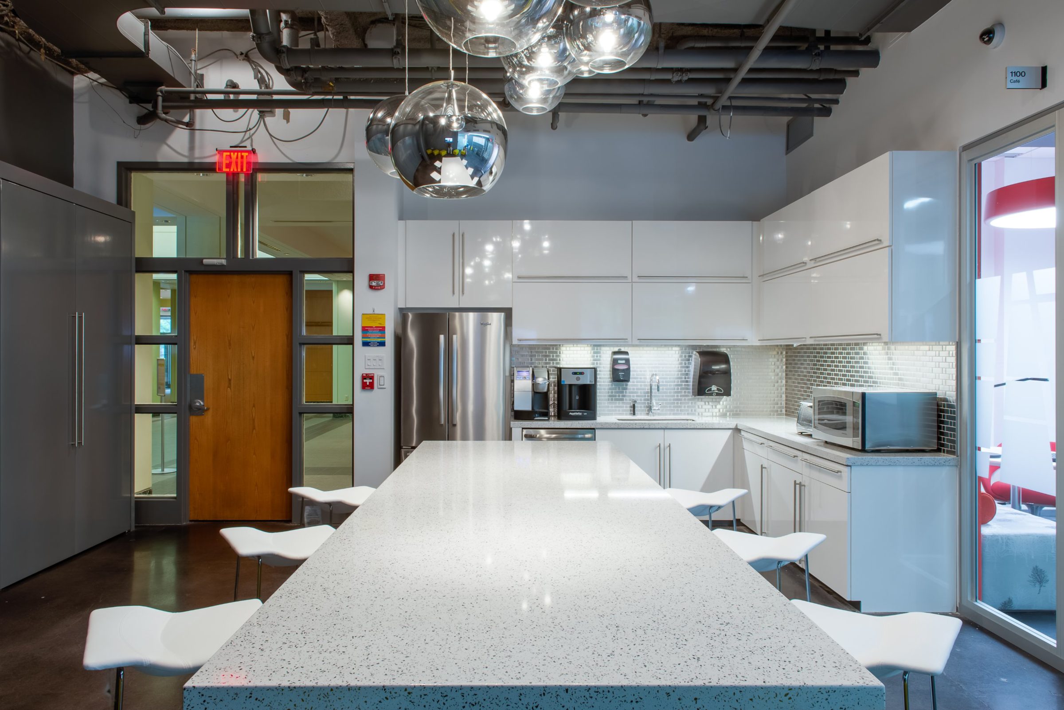
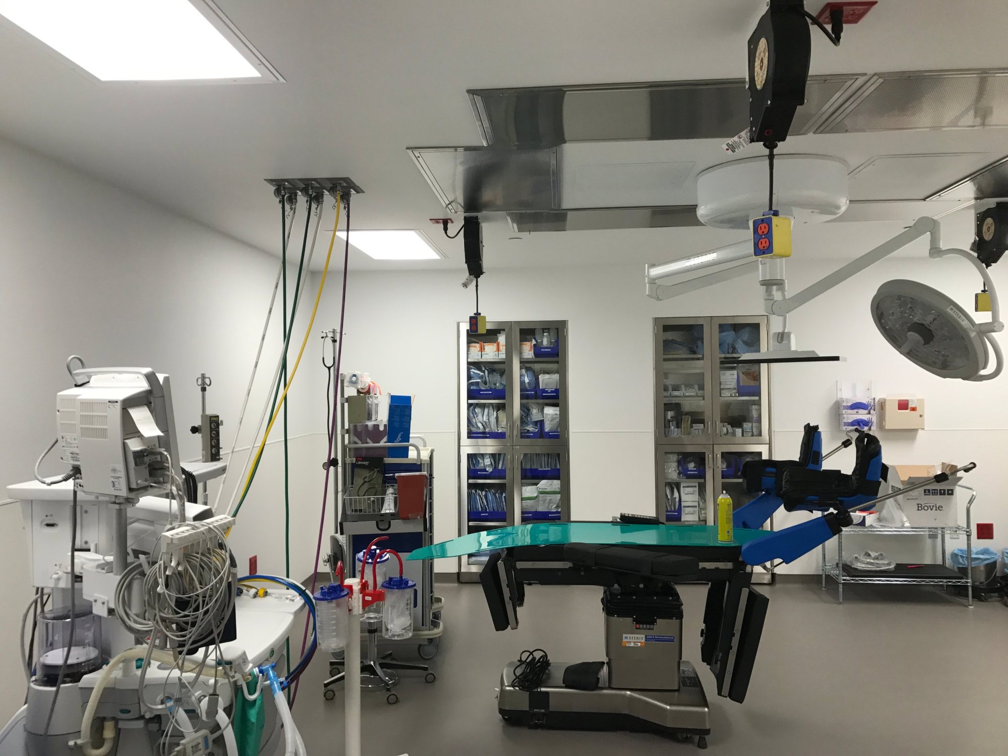
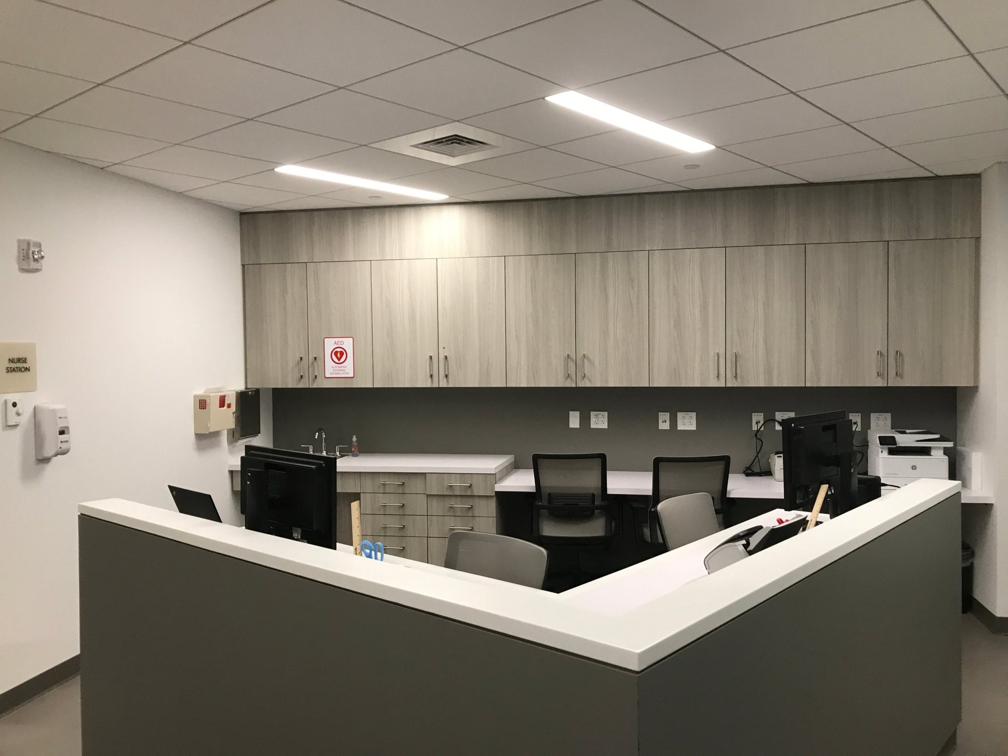
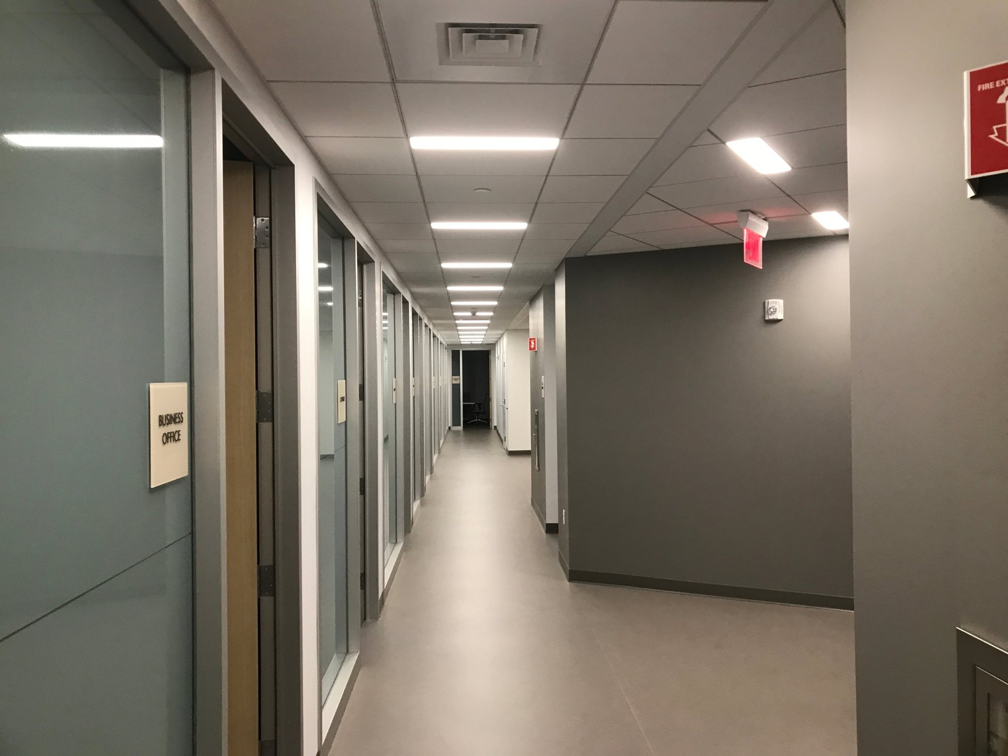
20,000 SF fertility practice with medical office space, an operating suite and an IVF lab. The facility had to run separately from the rest of the building, which meant a new rooftop generator and air handling units, plus close coordination of new building service, tie-ins and distribution.
The team identified long-lead equipment for early release packages to protect the turnover date, managed the transport and installation of medical gas, and coordinated owner and vendor specialty equipment.