The project
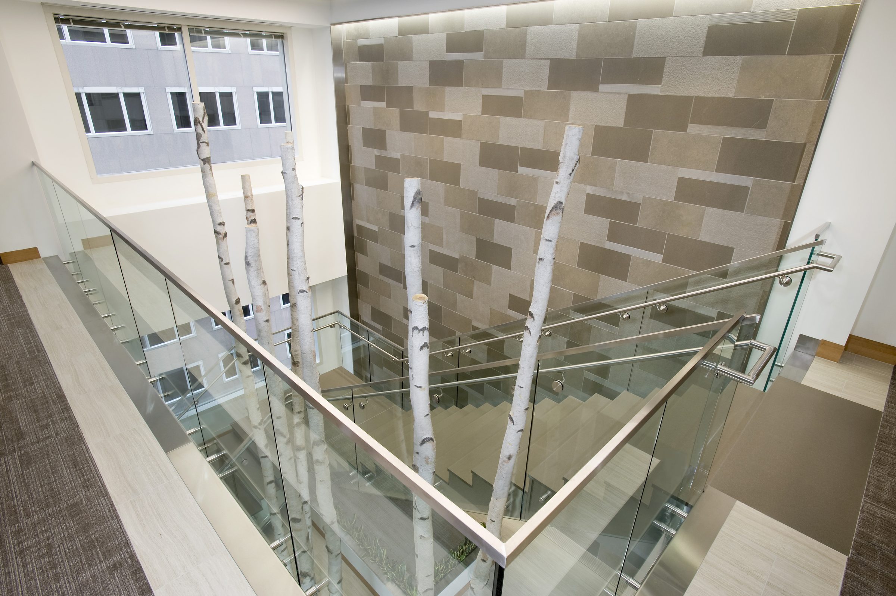
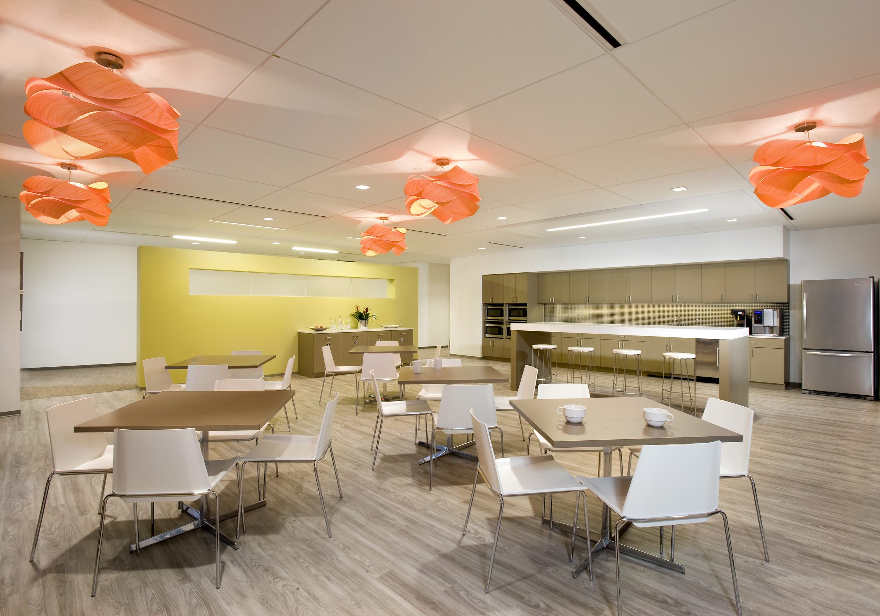
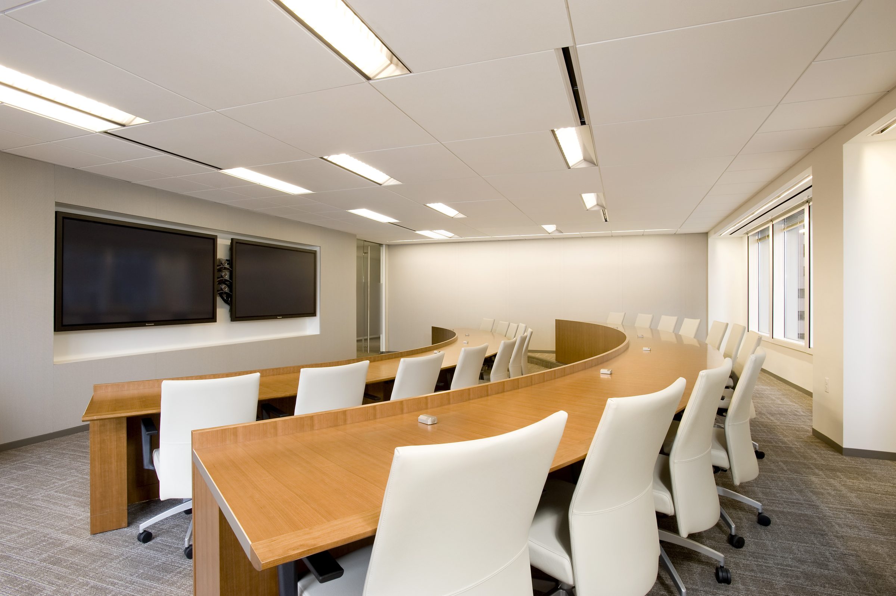
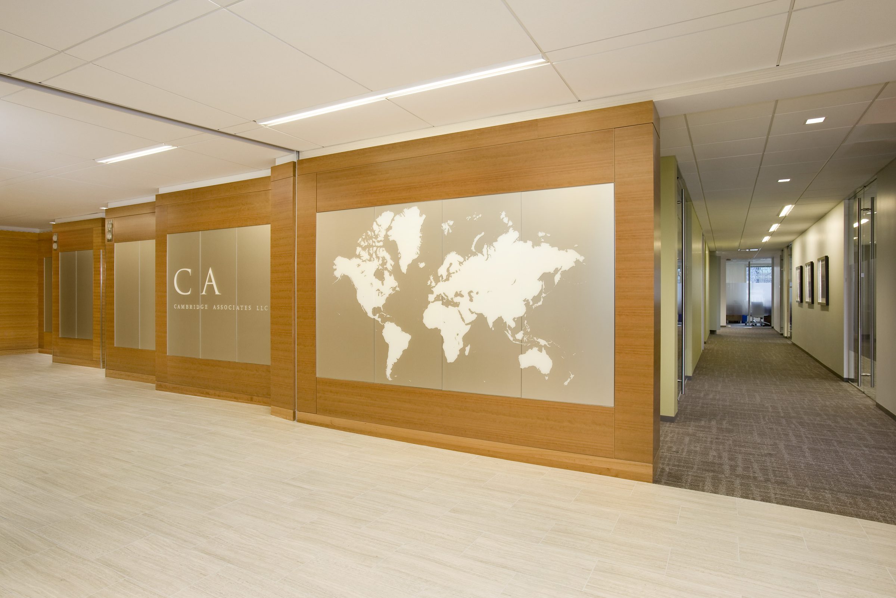
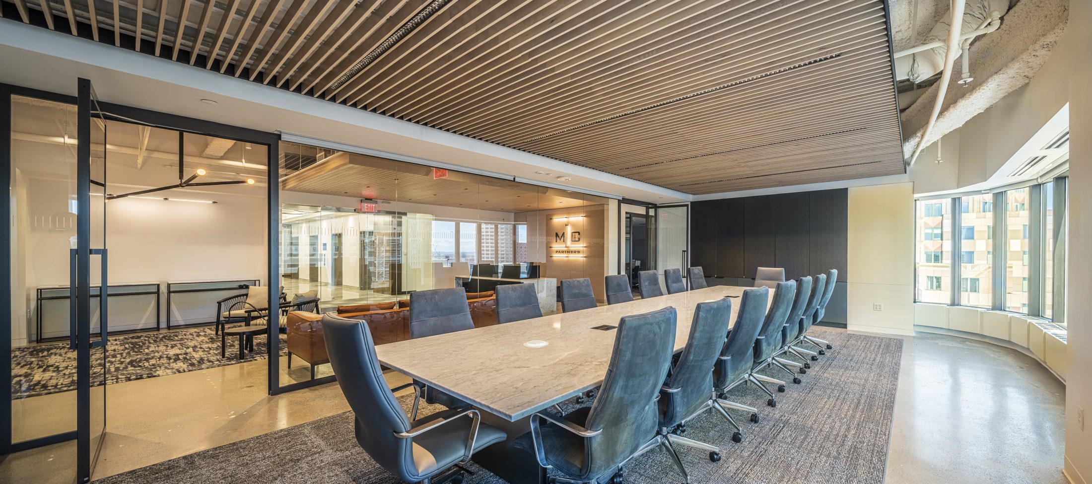
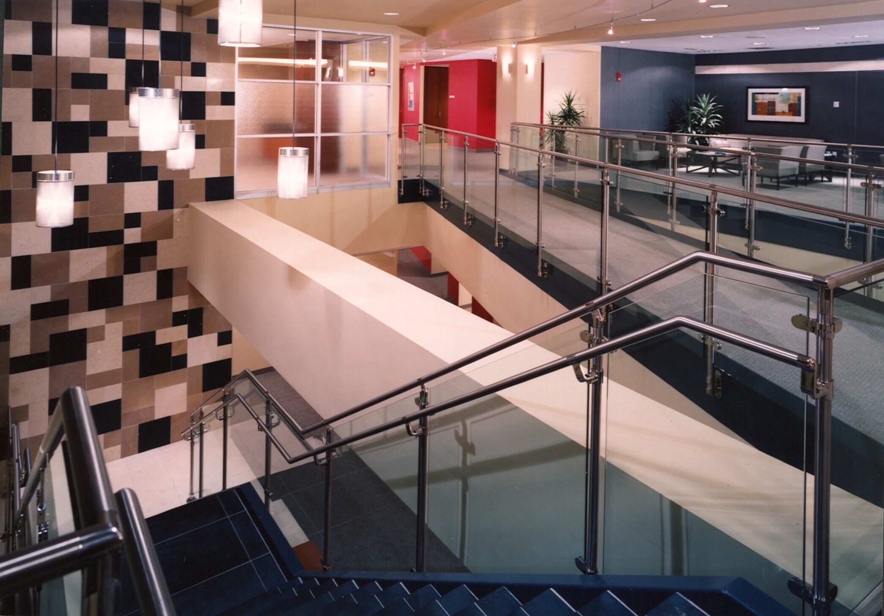
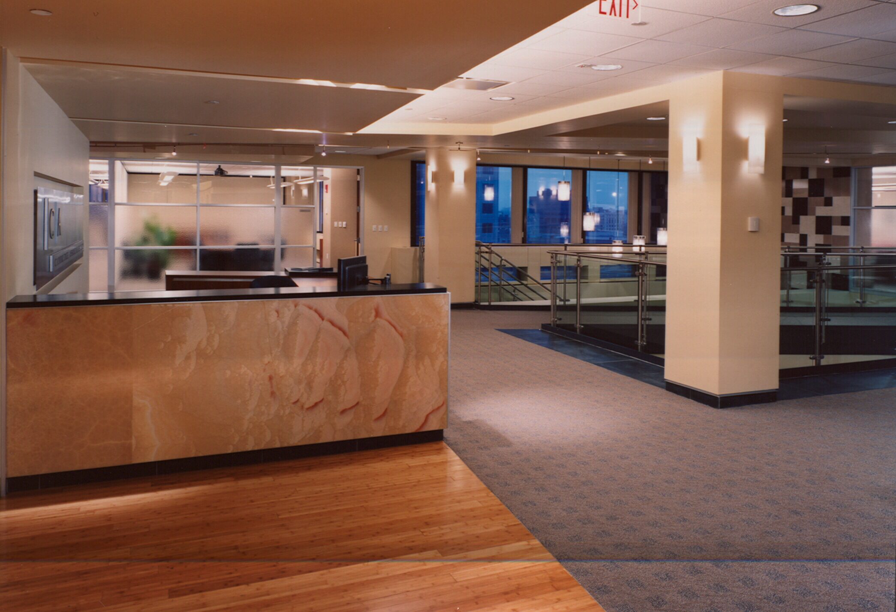
Cambridge Associates’ third expansion relocated the firm to 125 High Street, with a 170,000 SF fit-out across seven floors in just five months and one week.
That speed called for a fully integrated team. A BIM design model kept communication moving, showed which areas could be fast-tracked and bought time for exacting furniture and AV details. Releasing the mechanical subcontractors early let the team build the mechanical model, set trade sequencing, document existing conditions and resolve clashes virtually before construction, when changes would have been costly.