The project
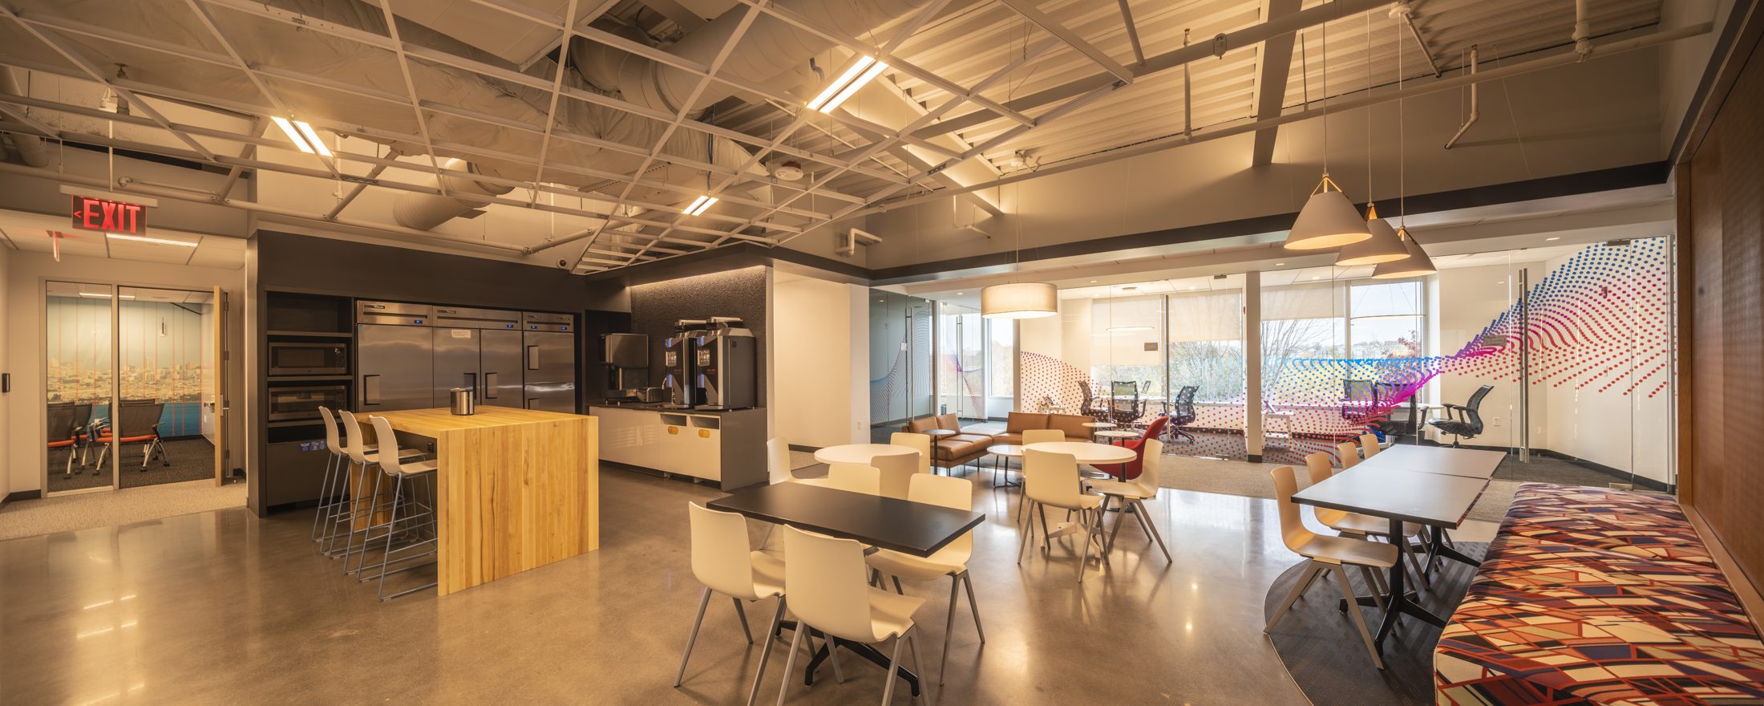
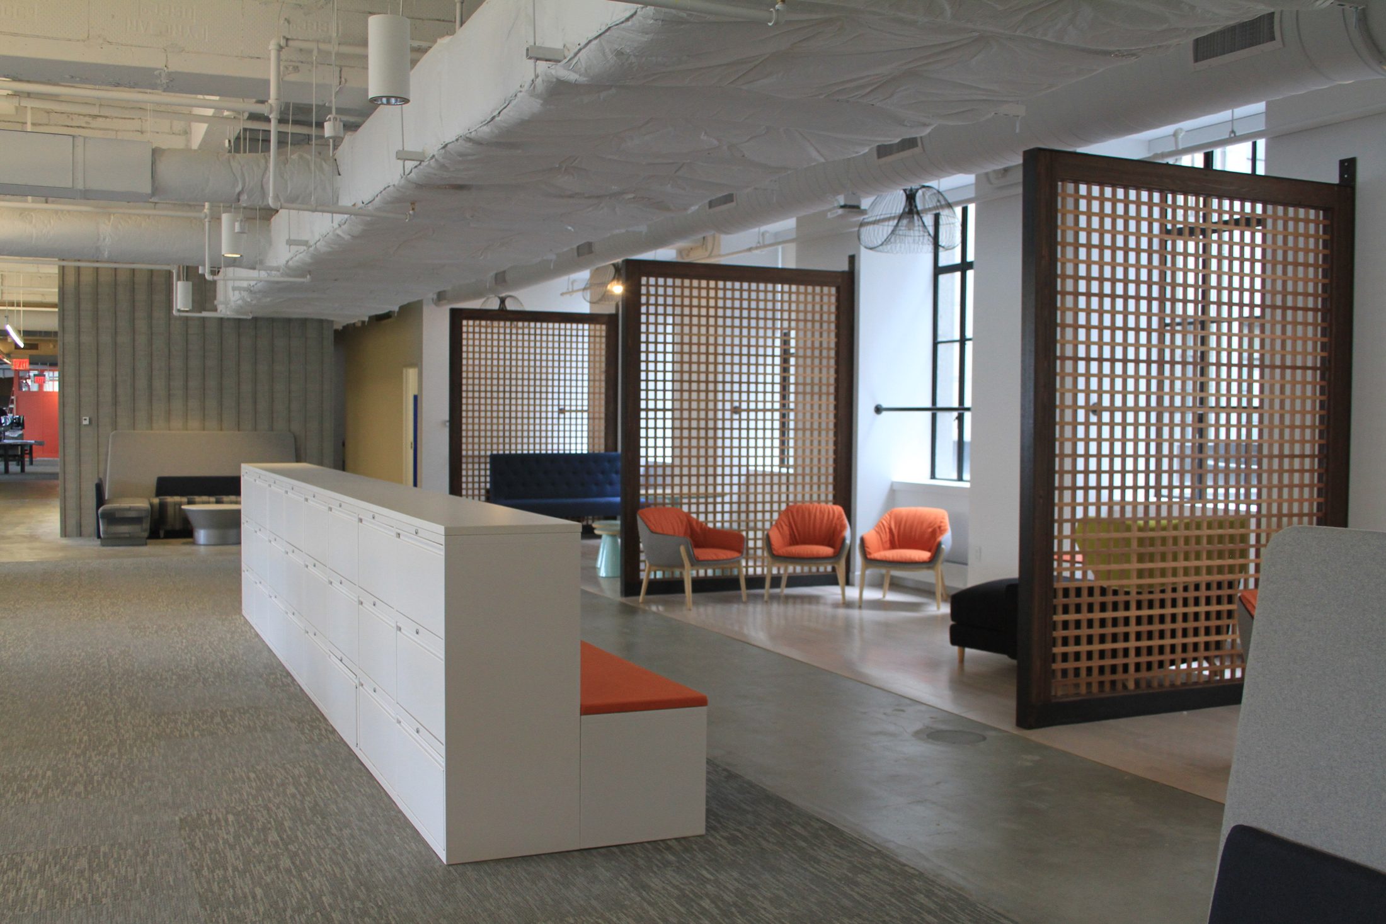
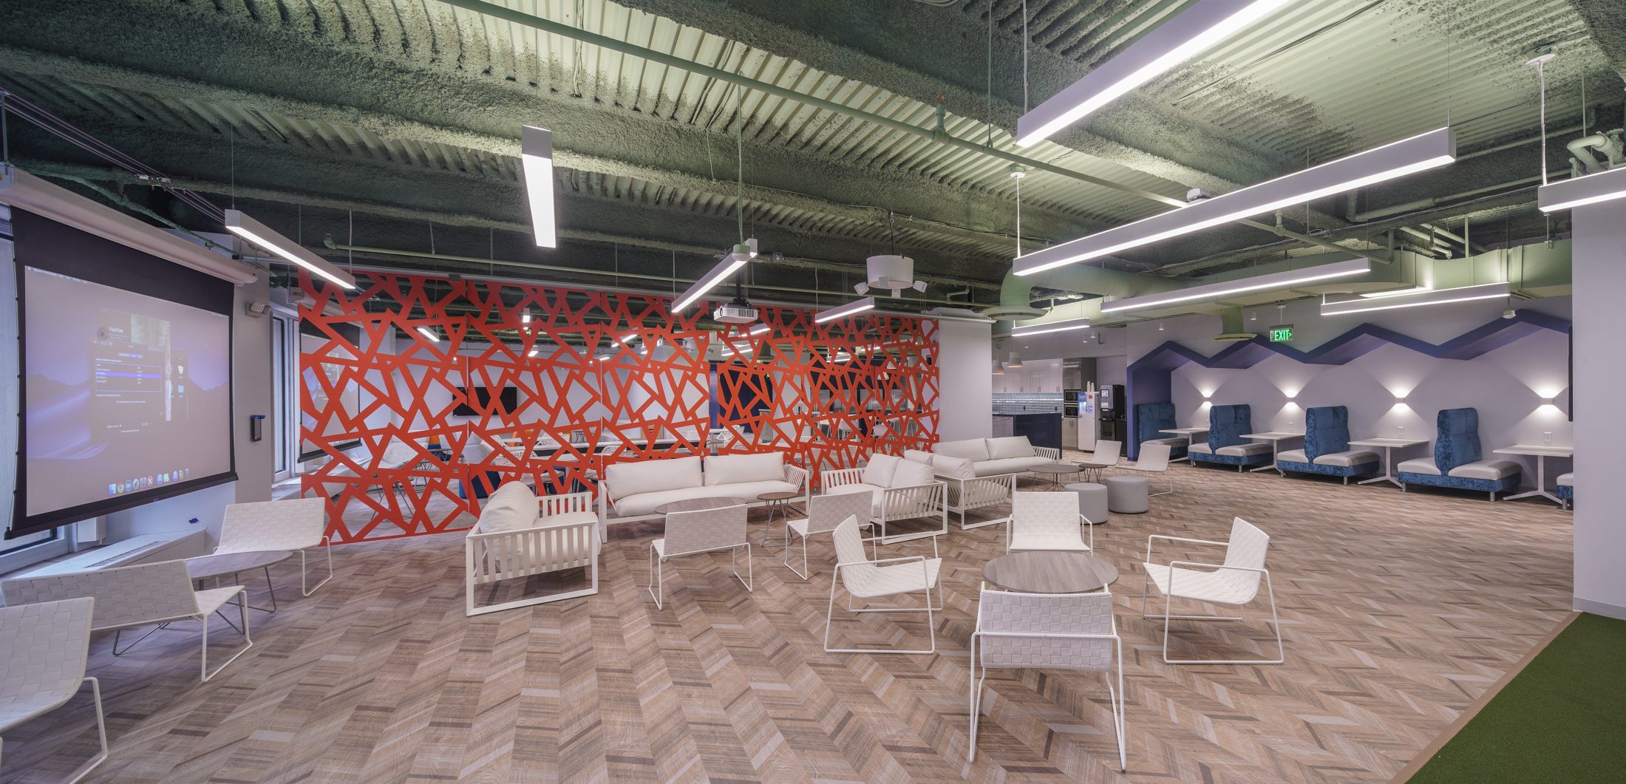
75,000 SF, two-floor (10th and 11th) fast-track fit-out. Scope included 385 workstations, 15 huddle rooms, 22 phone rooms, 6 conference rooms and a 72-seat training facility.

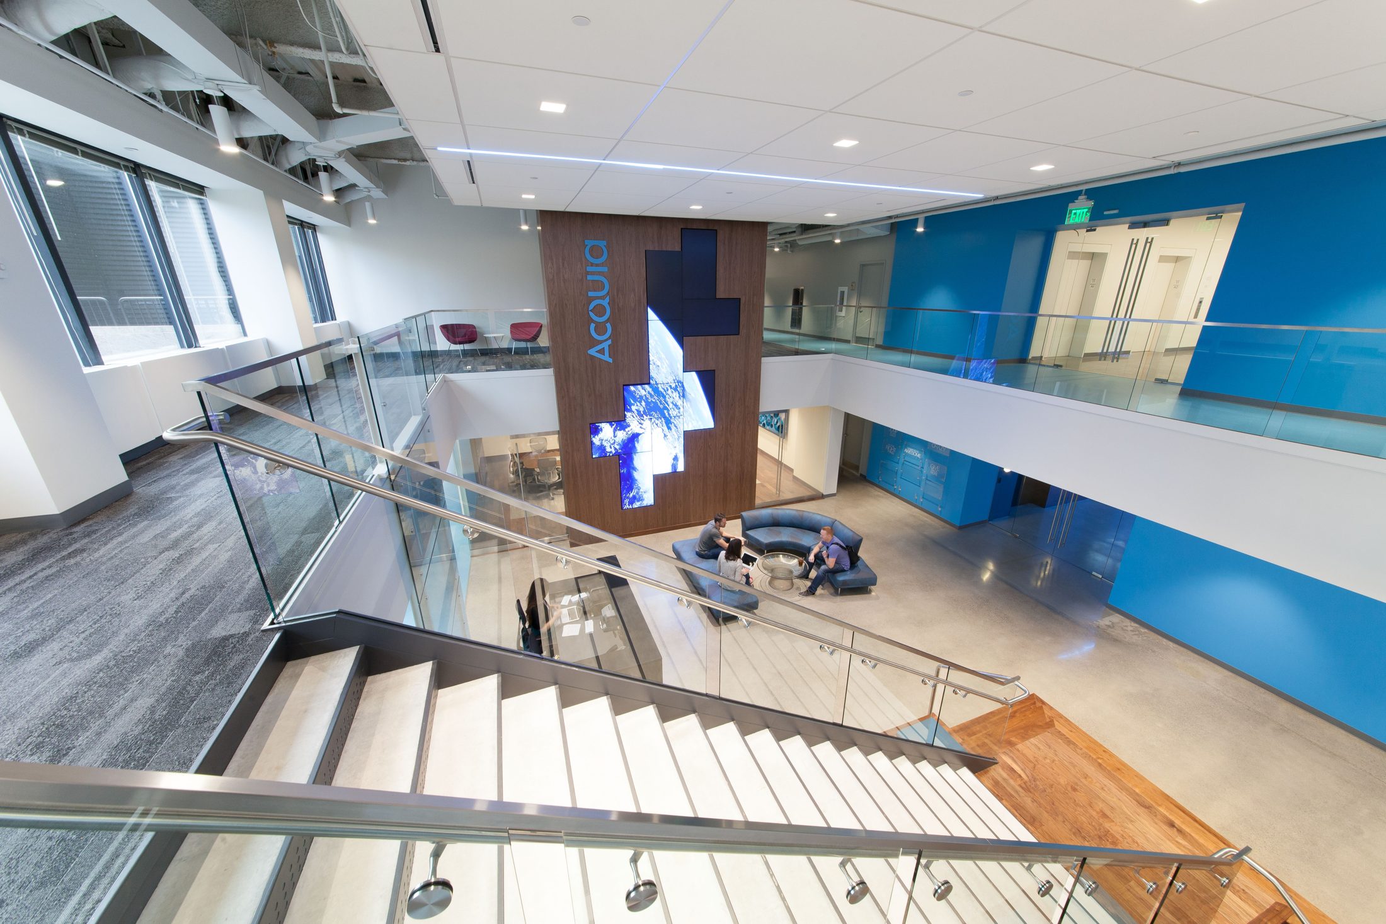
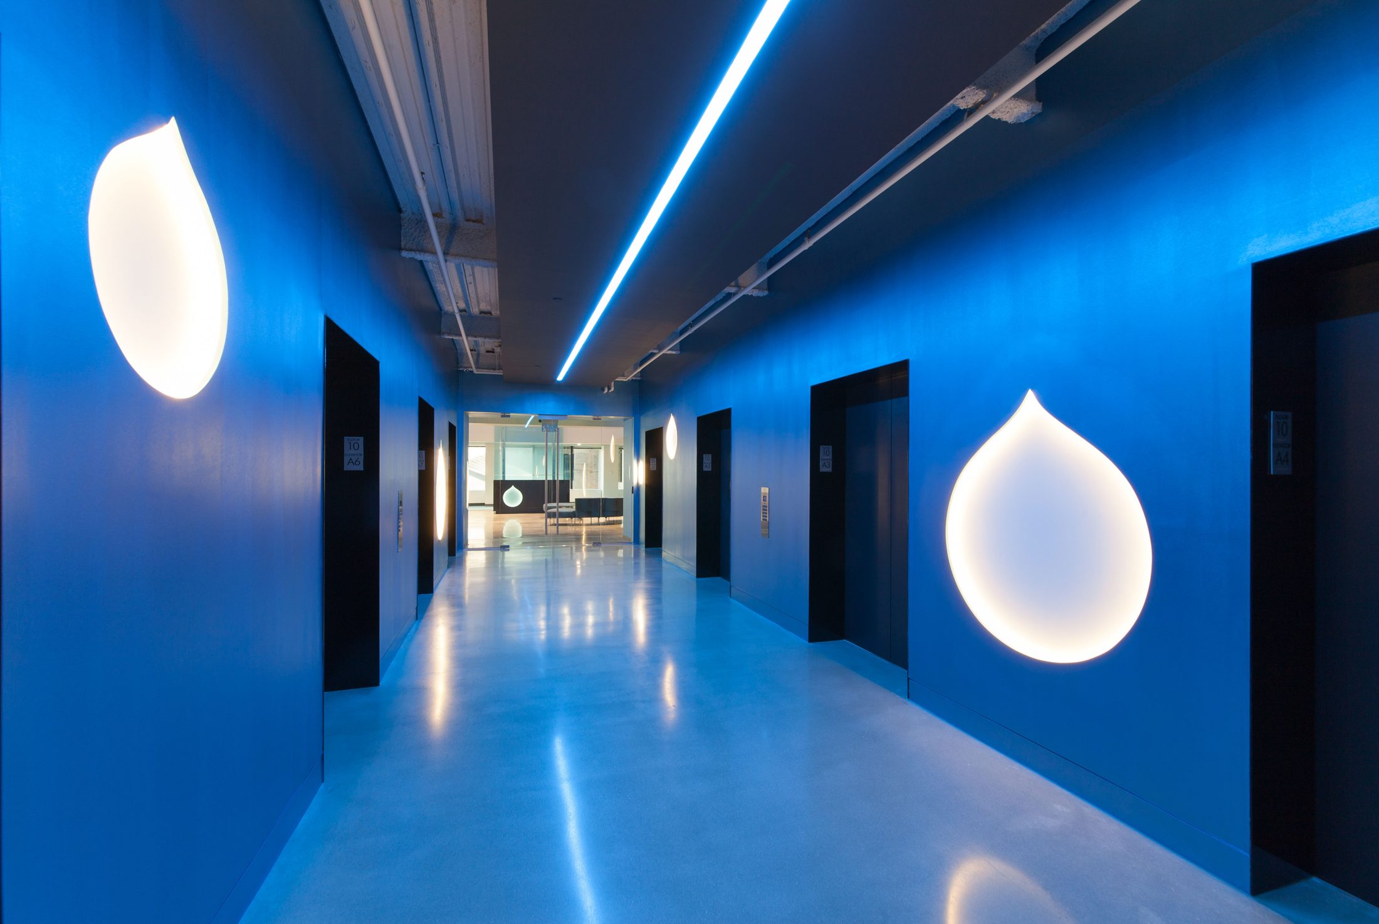
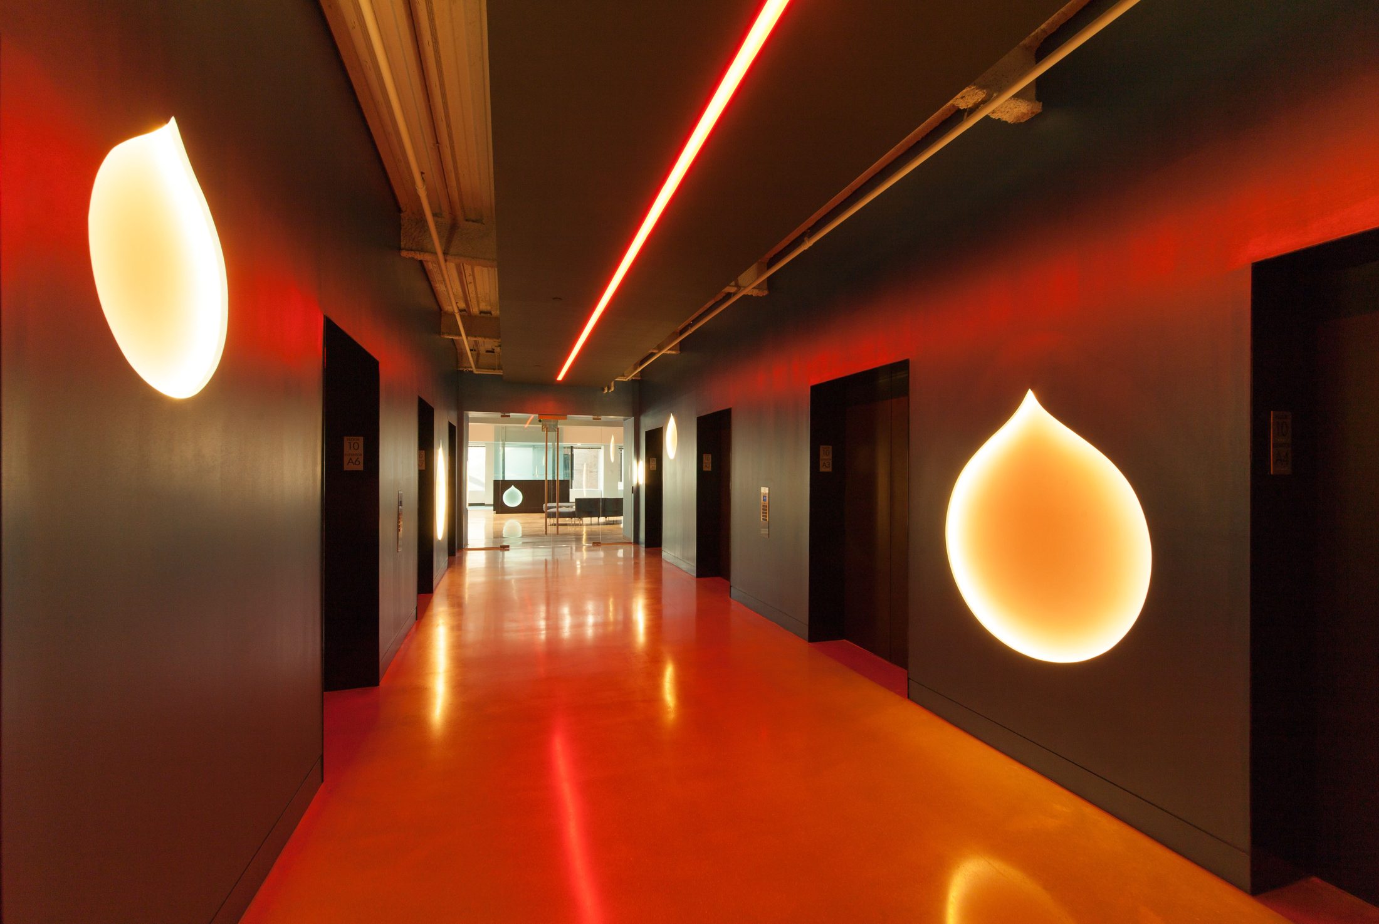
75,000 SF, two-floor (10th and 11th) fast-track fit-out. Scope included 385 workstations, 15 huddle rooms, 22 phone rooms, 6 conference rooms and a 72-seat training facility.